
Commercial, production and warehouse space
161 - 3764,5 m2
Taninkatu 8, 33400 Tampere
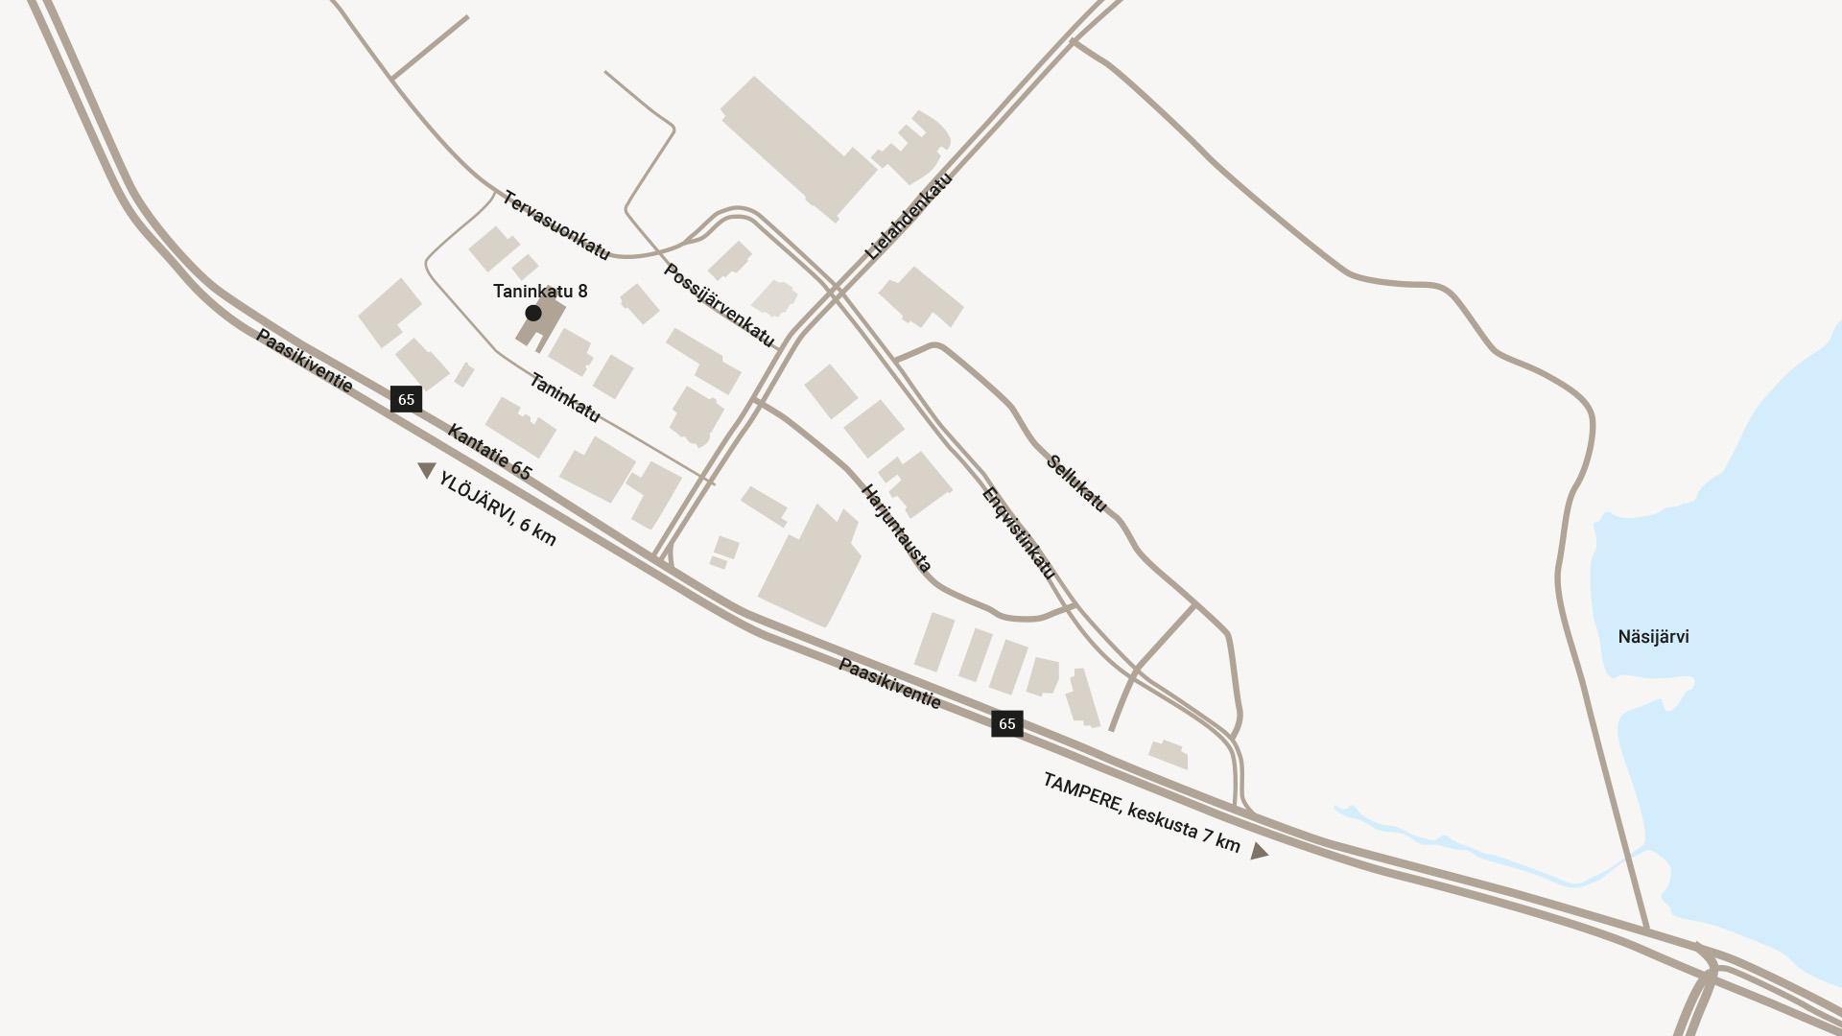
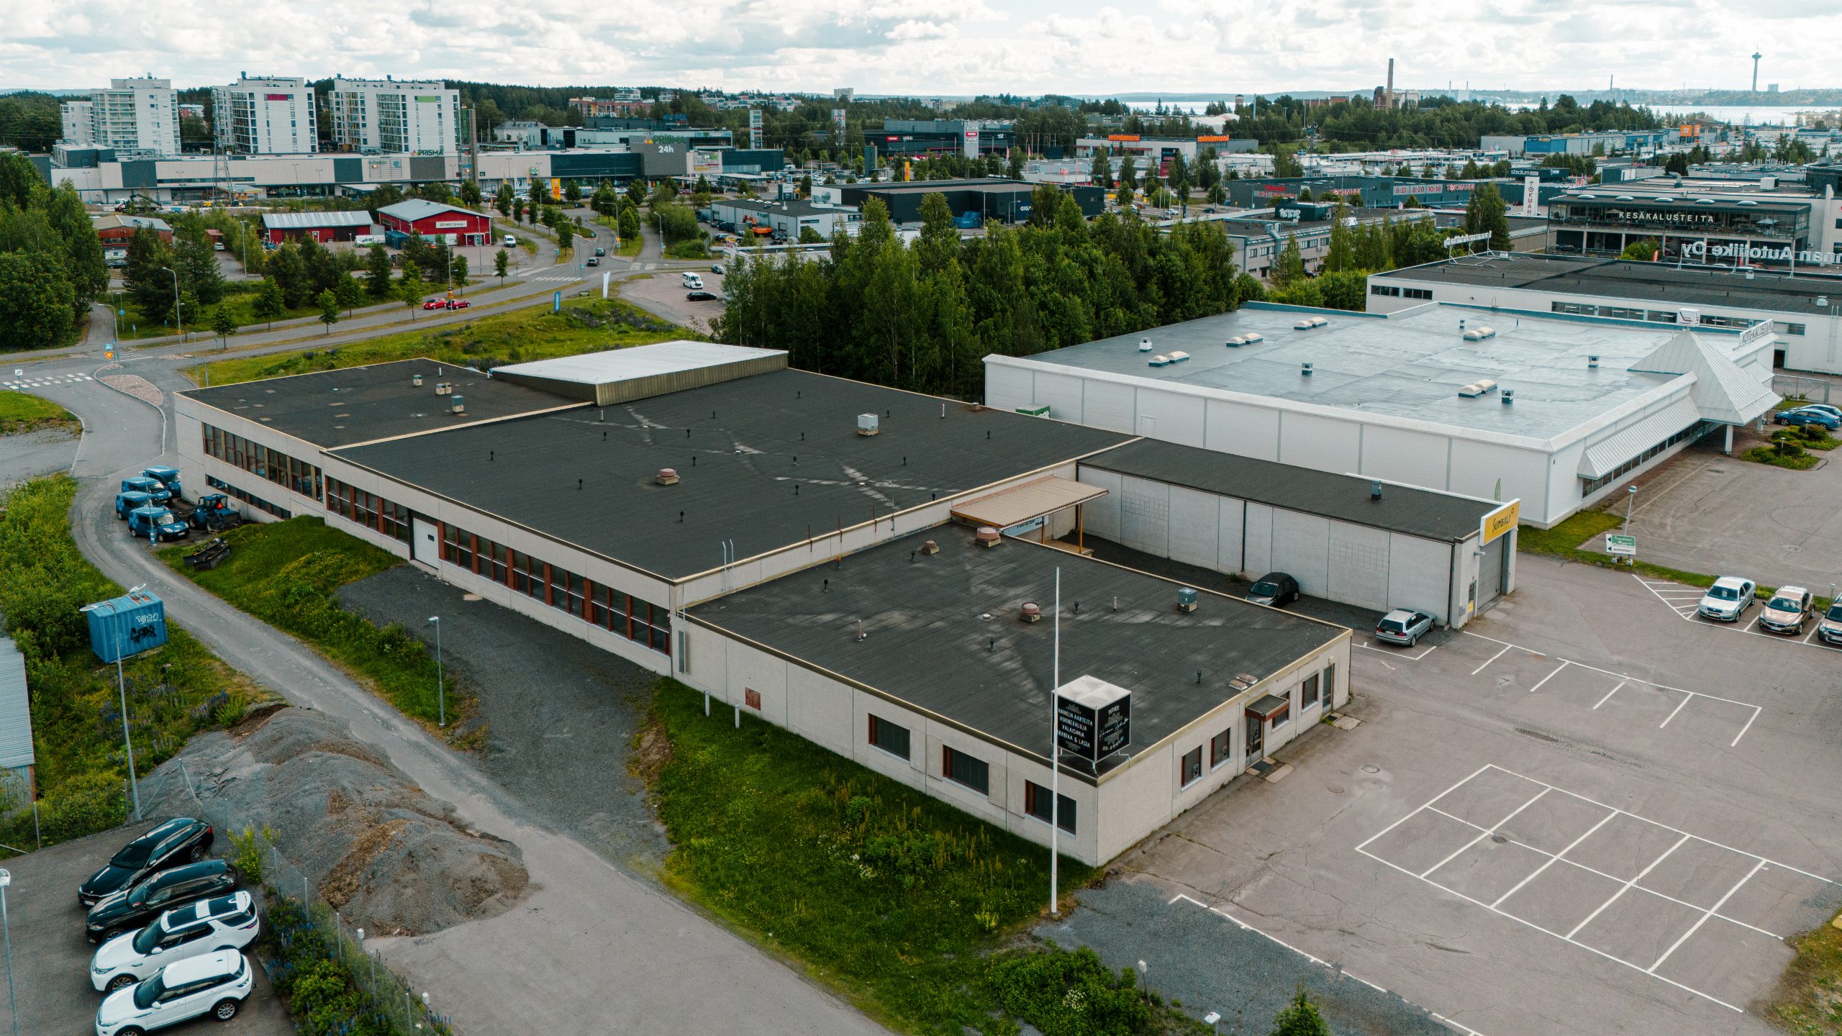
Lielahti has a diverse range of companies, particularly in industry and retail. The area also has several technology and logistics companies and numerous retail stores. Taninkatu is home to several car dealerships, restaurants, sports and electronics stores, a department store and a gas station, only seven kilometers from the center of Tampere. The area is growing rapidly, and the new zoning plan will allow for up to 24,000 new residents.
Property details
The main entrance is on the Taninkatu side, with a spacious parking area in front. On the side of the building there is an overhead door that can be reached by car.
Technical details
Area: 1,624.5 m2
The space can also be divided:
Warehouse and business space | 317.5 m2
Warehouse and business space | 355 m2
Warehouse and business space | 465 m2
Warehouse and business space | 487 m2
Clear height: 3 meters
Number of overhead doors: 1
Accessibility
Parking

Distances
Citymarket Lielahti | 800 m
Tampere city center | 6.8 km
Ylöjärvi | 5.9 km
Pirkkala | 13 km
Nokia | 12.4 km
Services
- Elevator
- Public transport
- Parking
- Showers
Key information
Free spaces
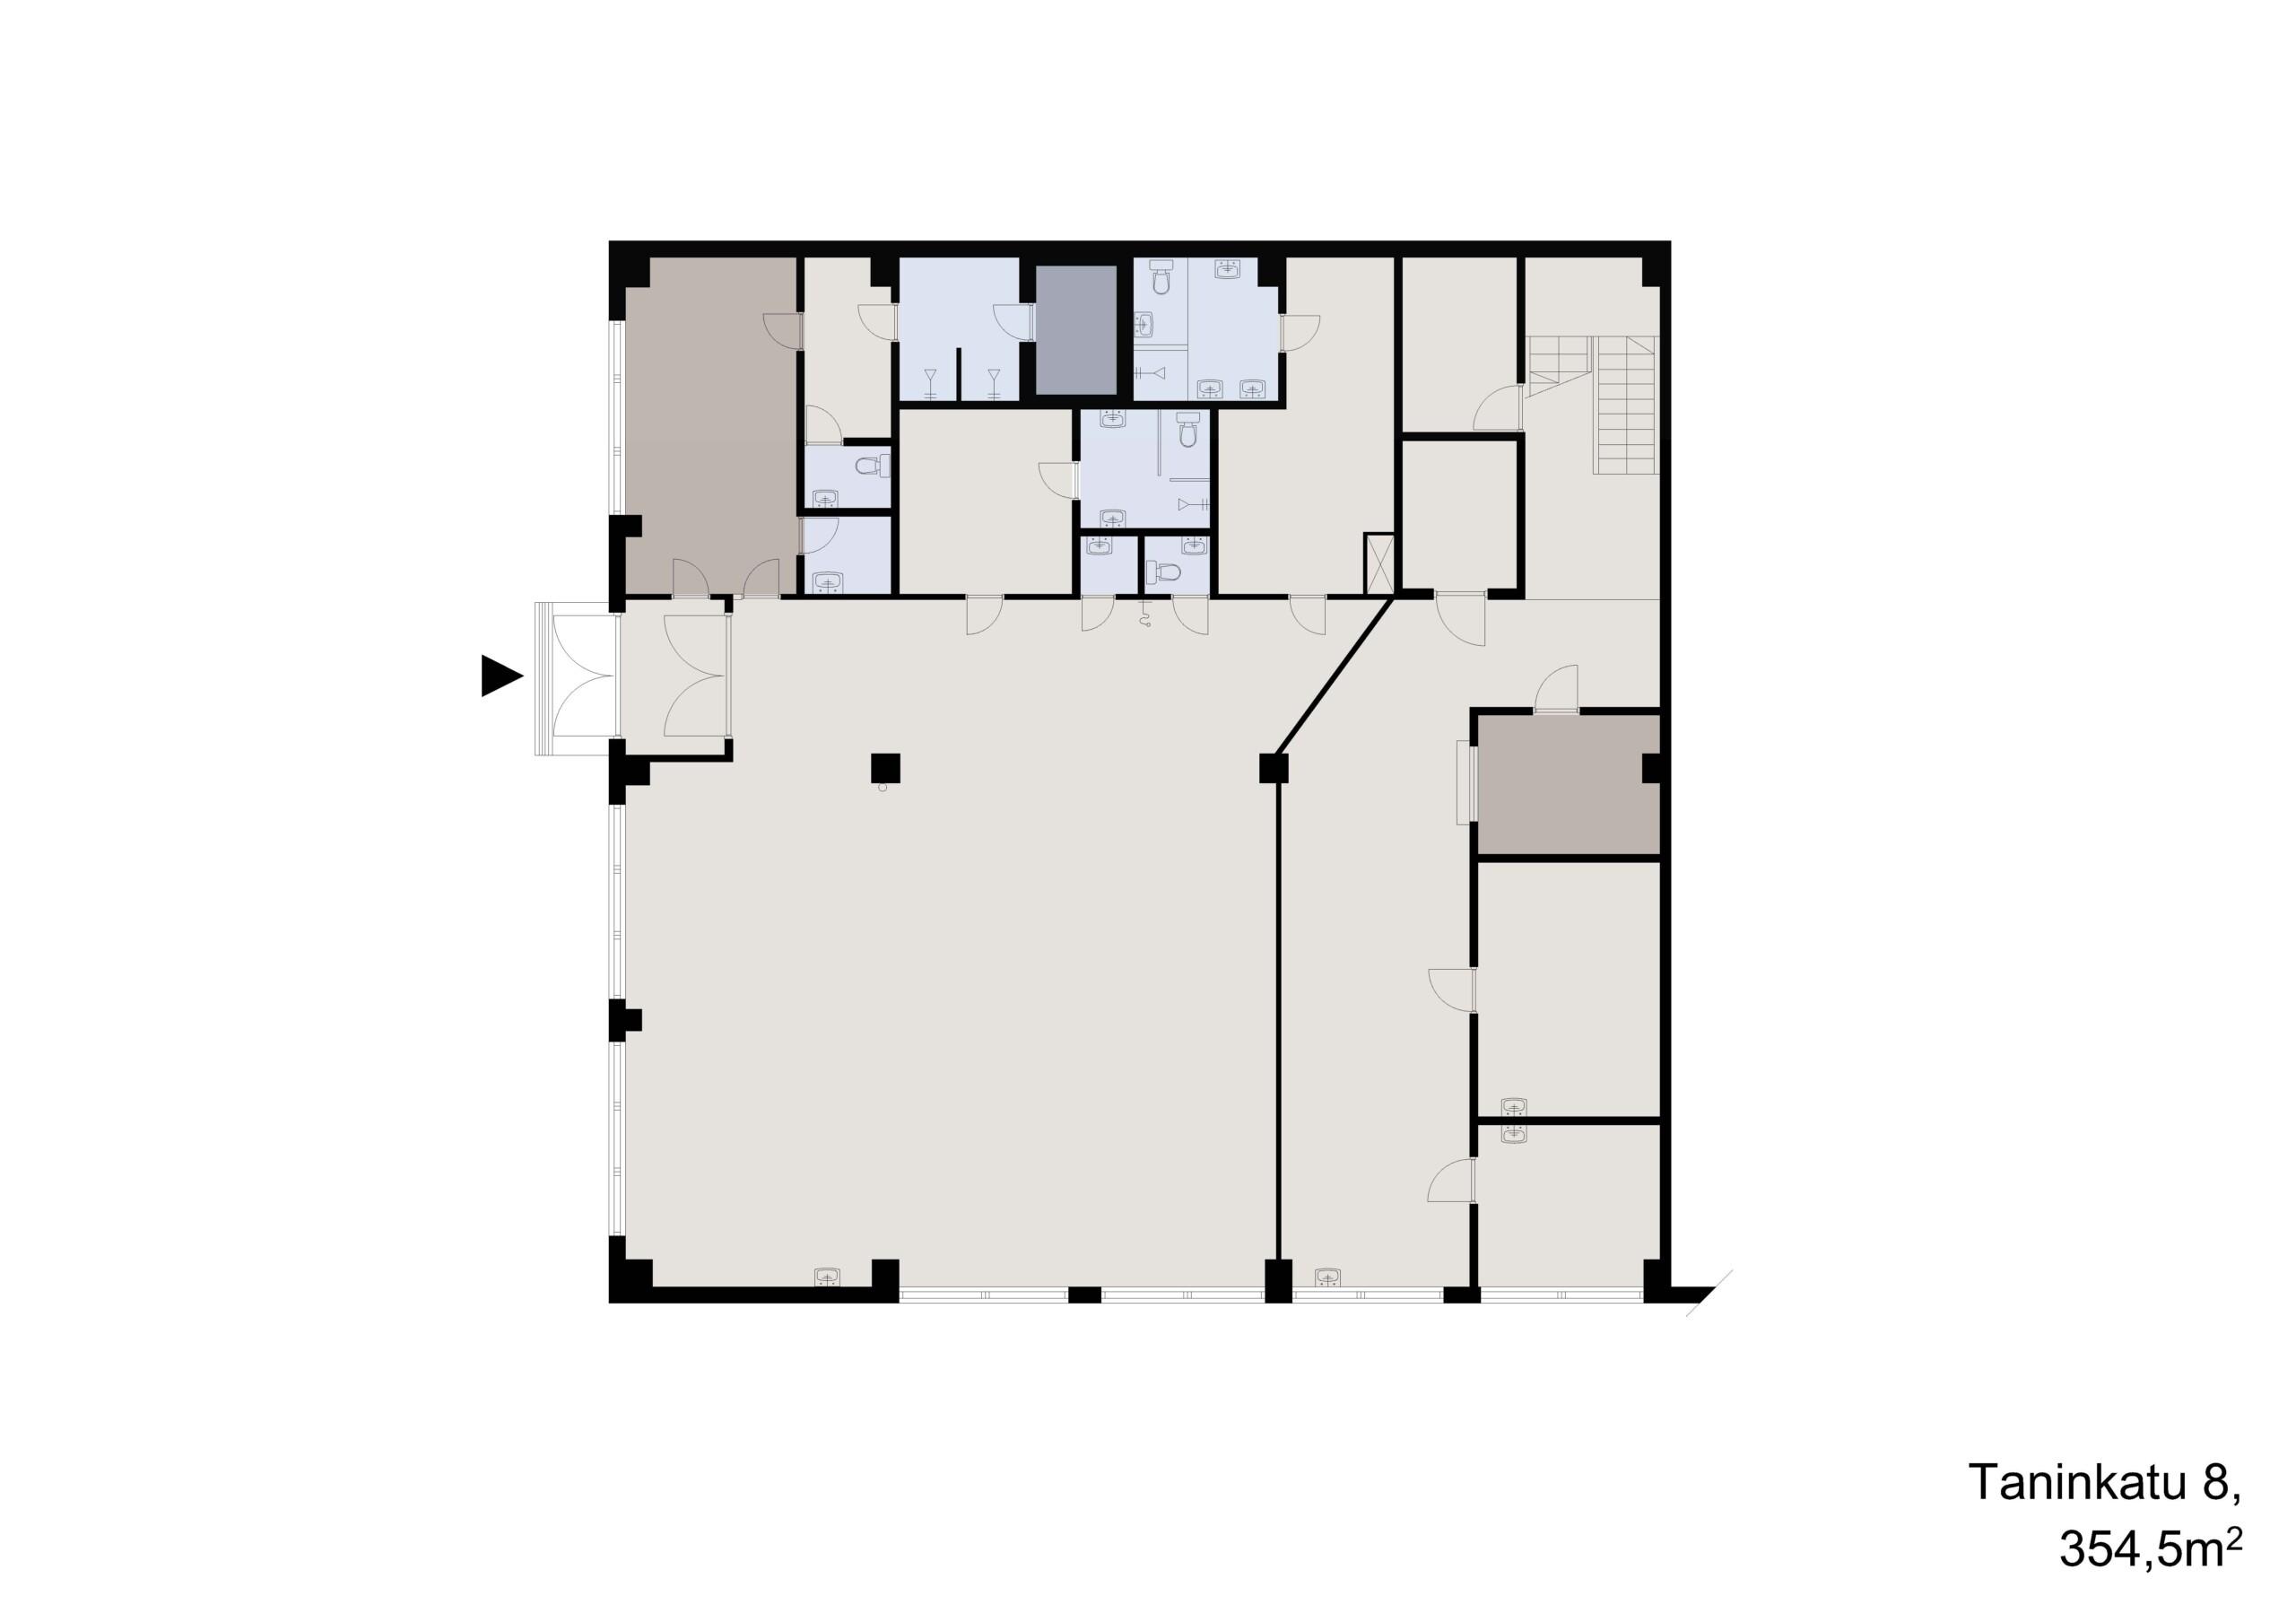


Commercial and business space B1
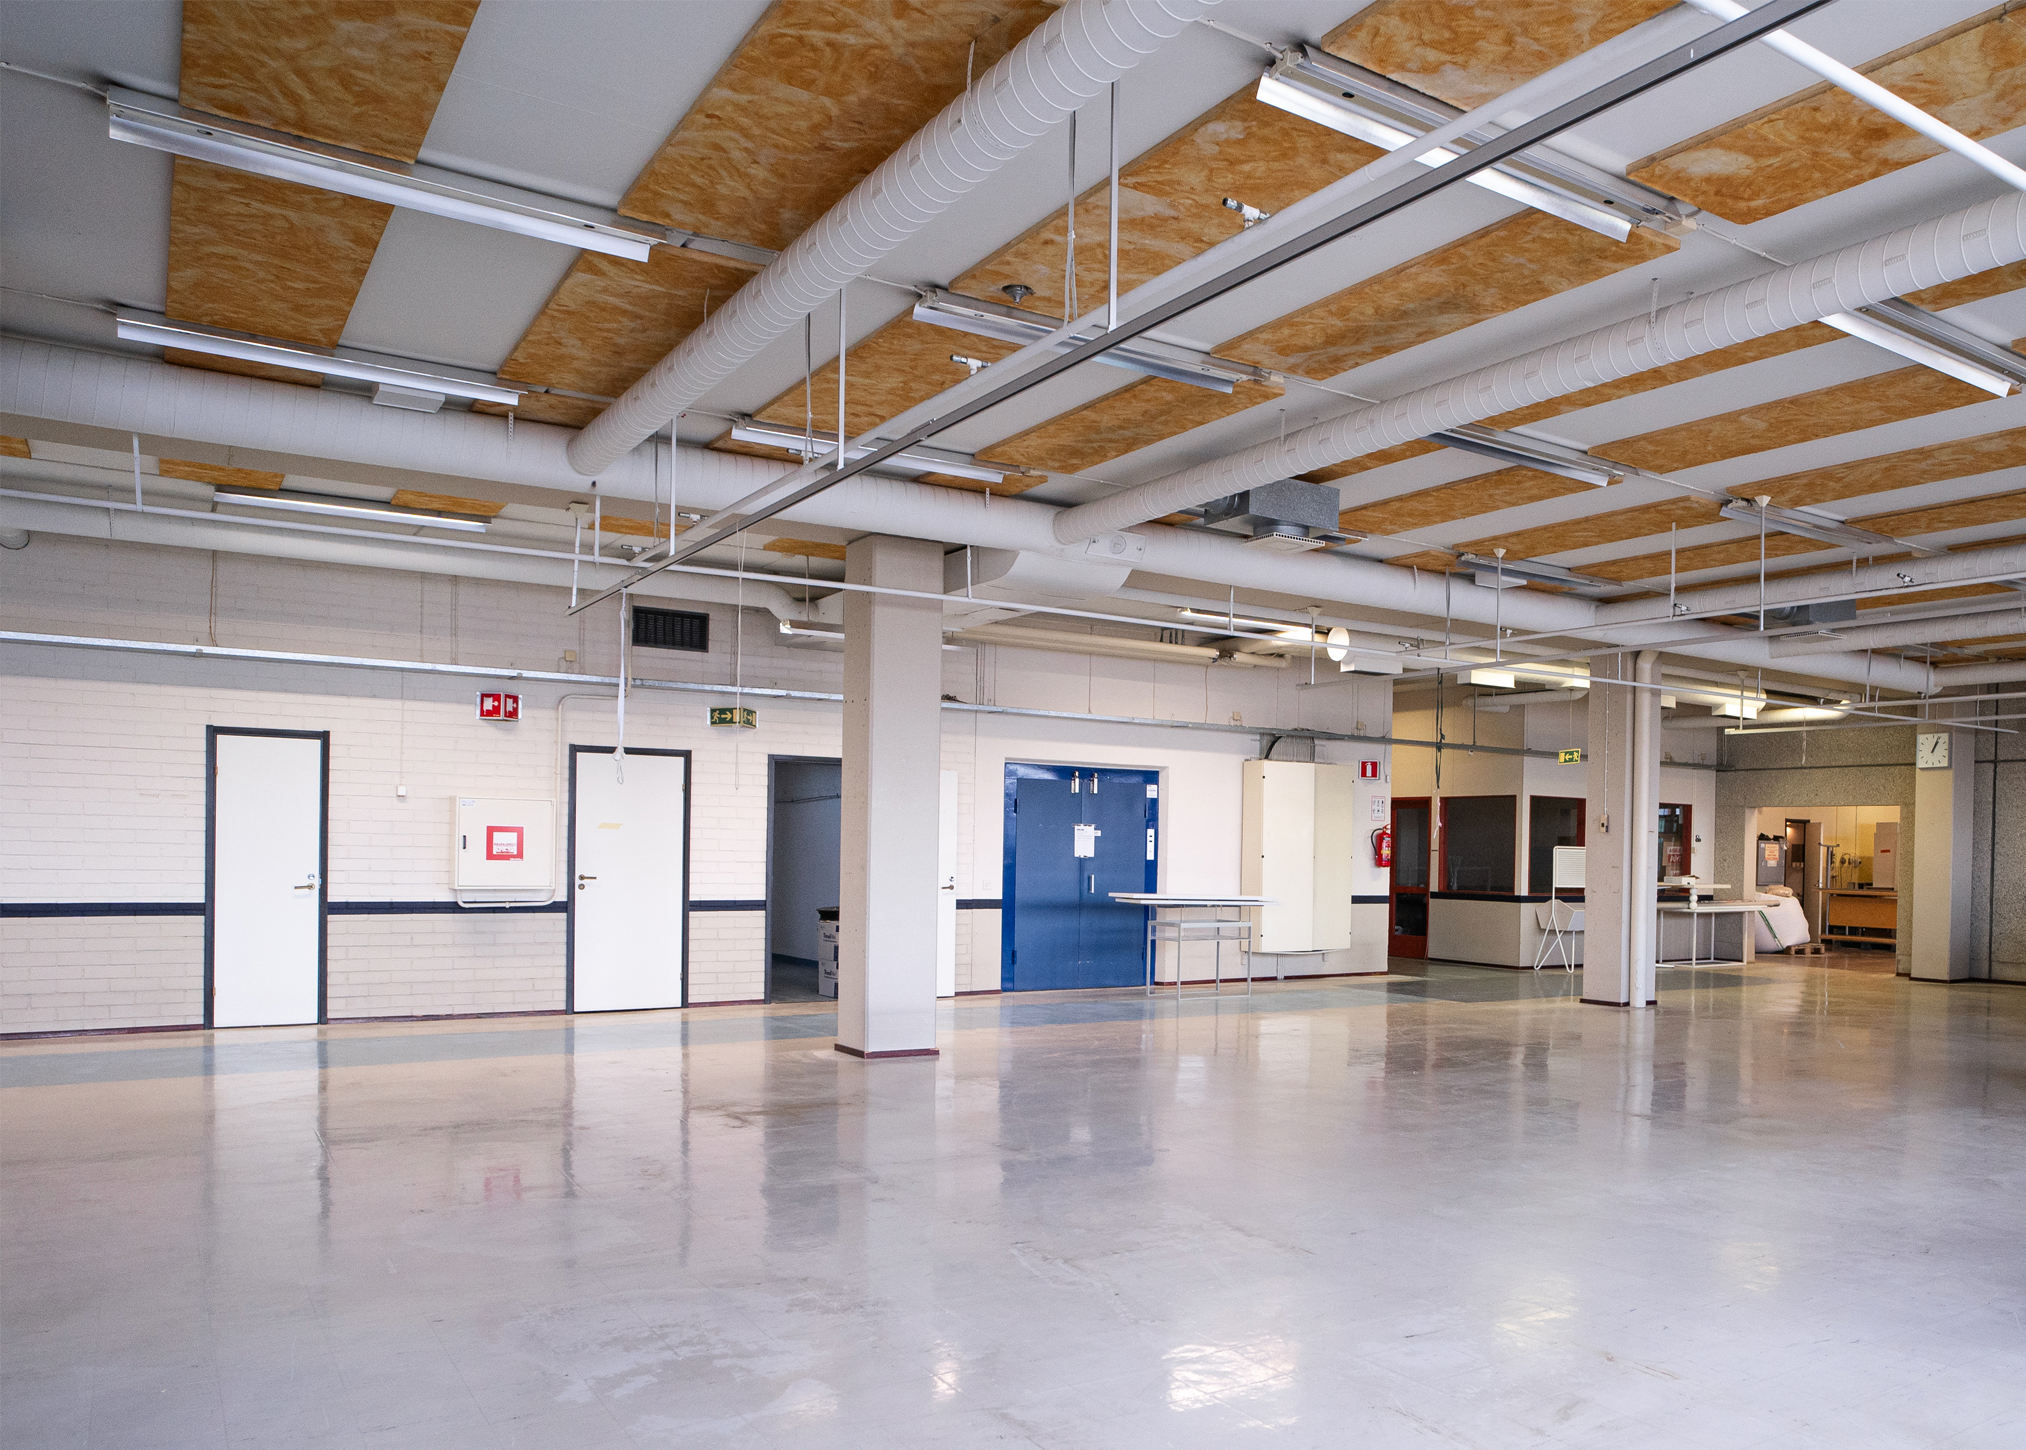
Versatile street-level commercial and business space. Own entrance and plenty of dedicated parking. The space has a sauna, several restrooms and 3 separate meeting rooms.
Area: 354.5 m2
Contact us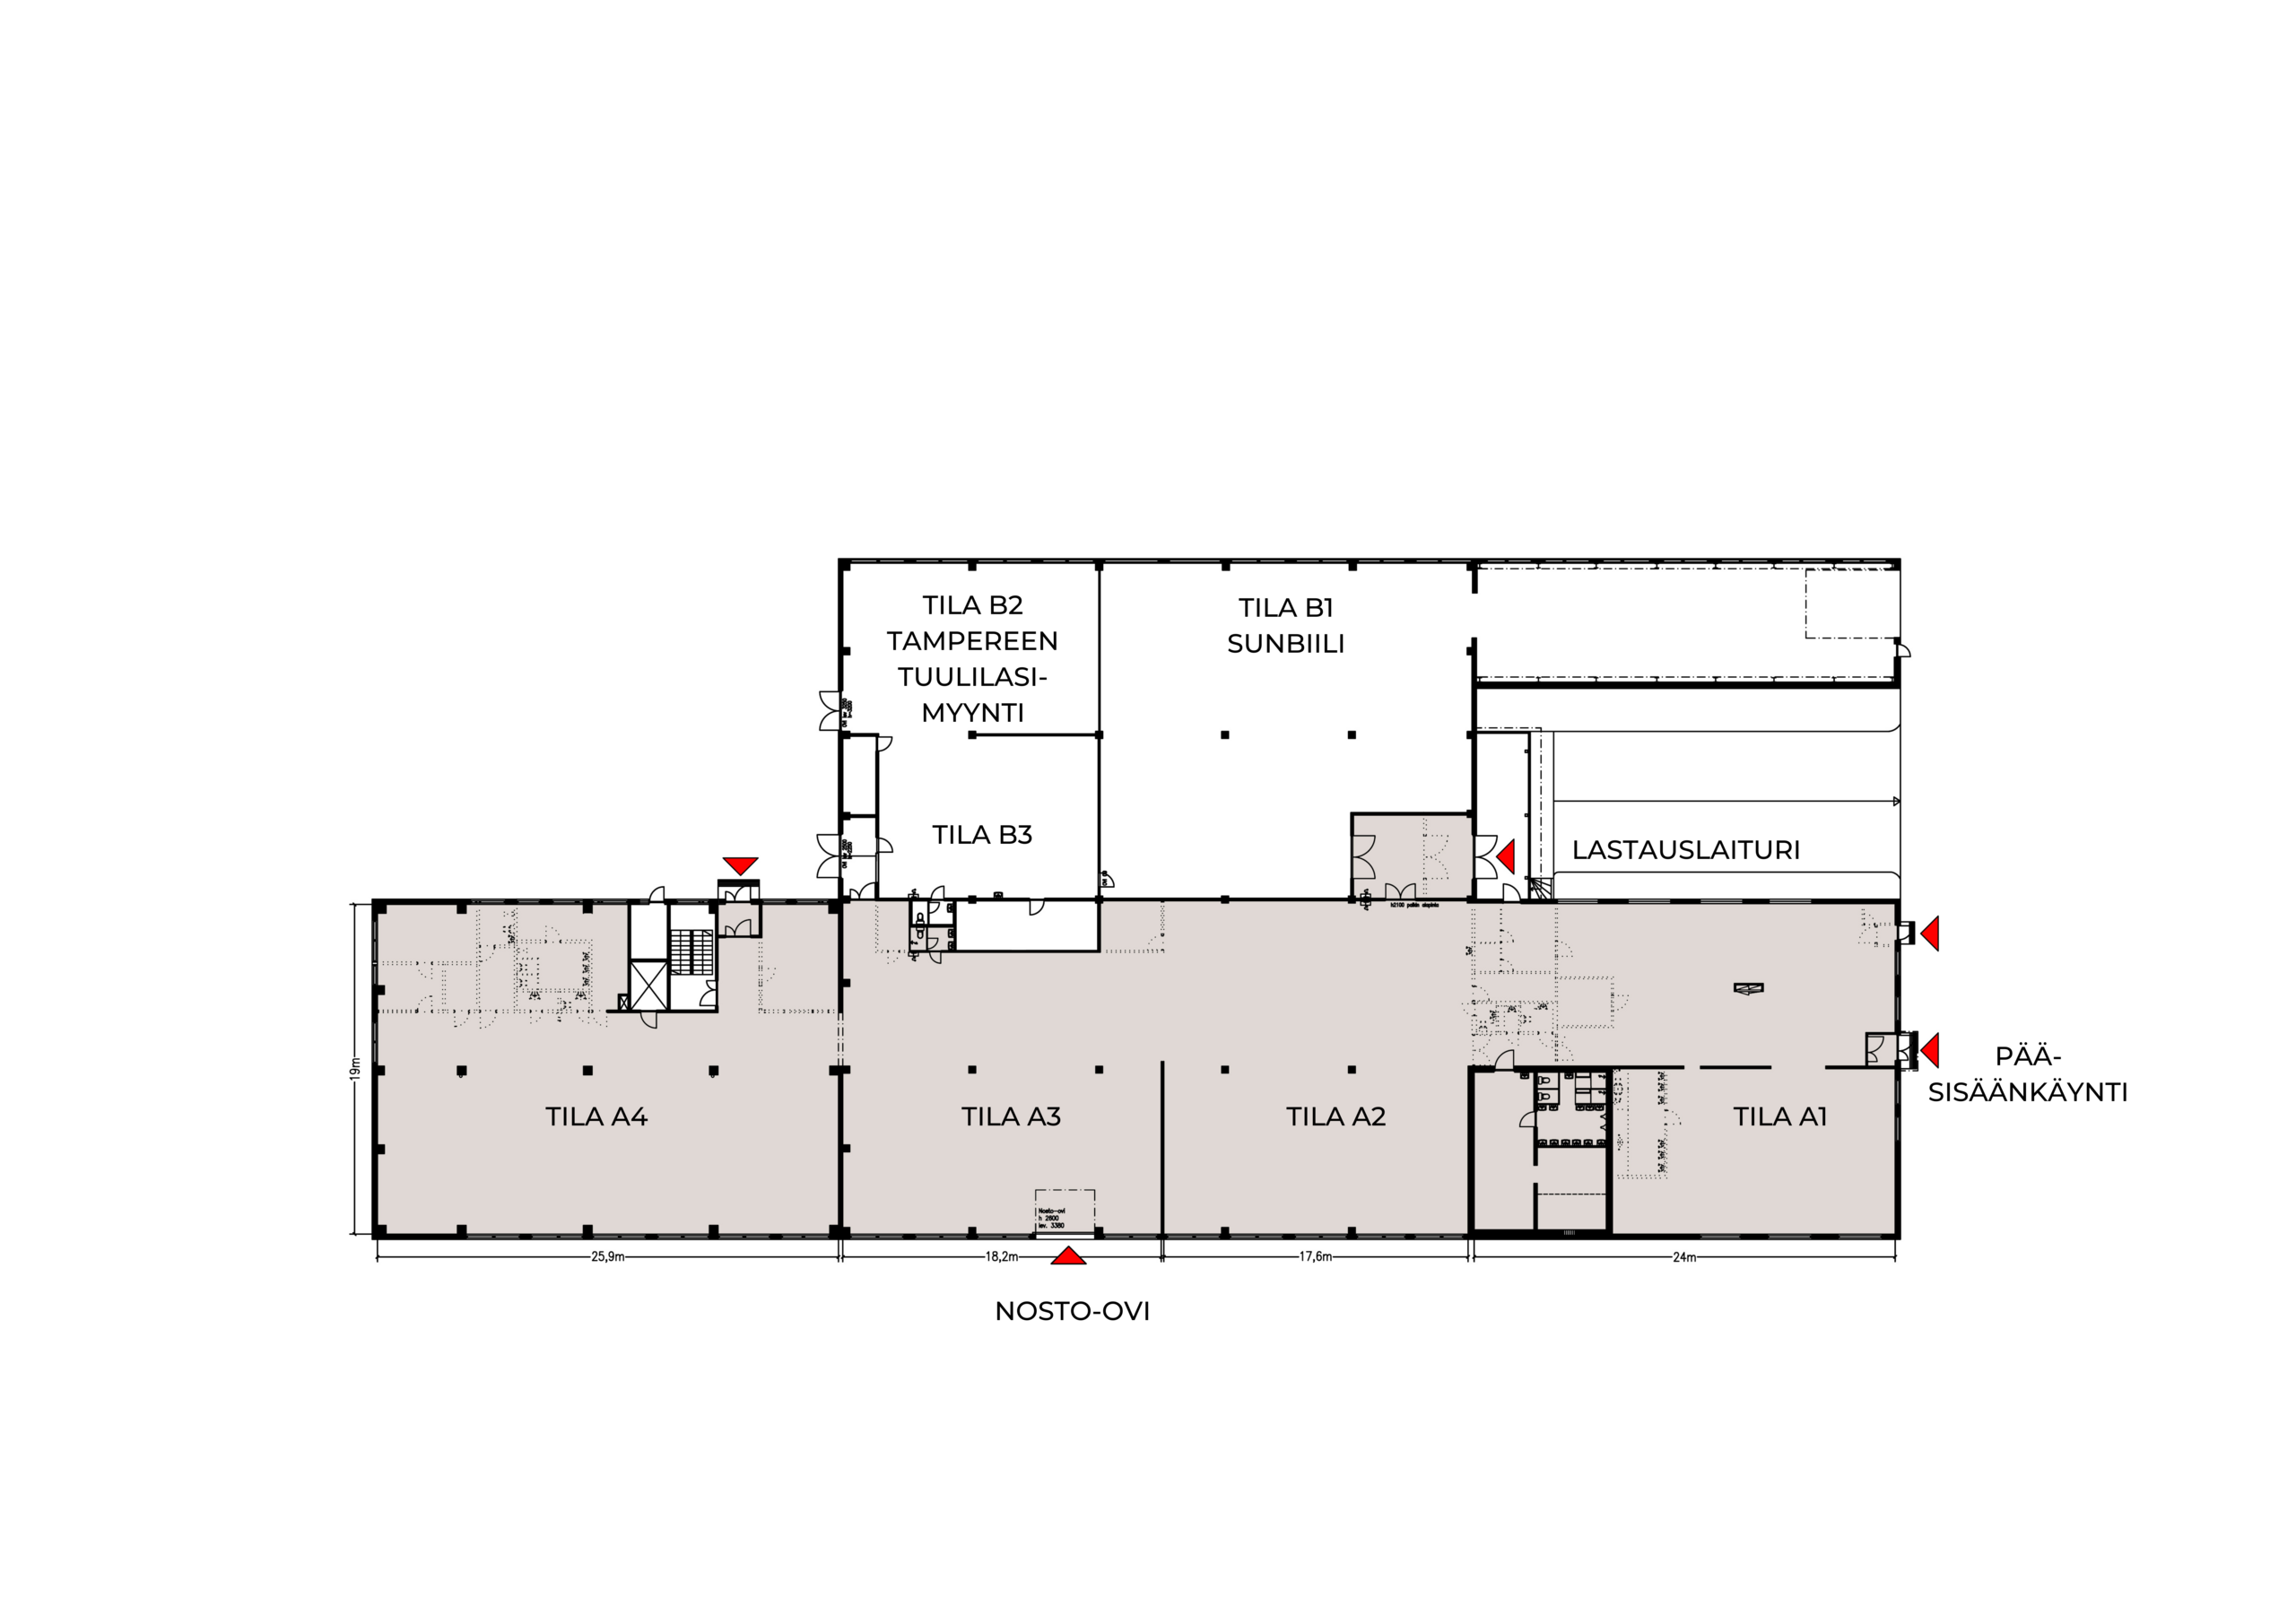


Commercial, production and warehouse space A1–A4
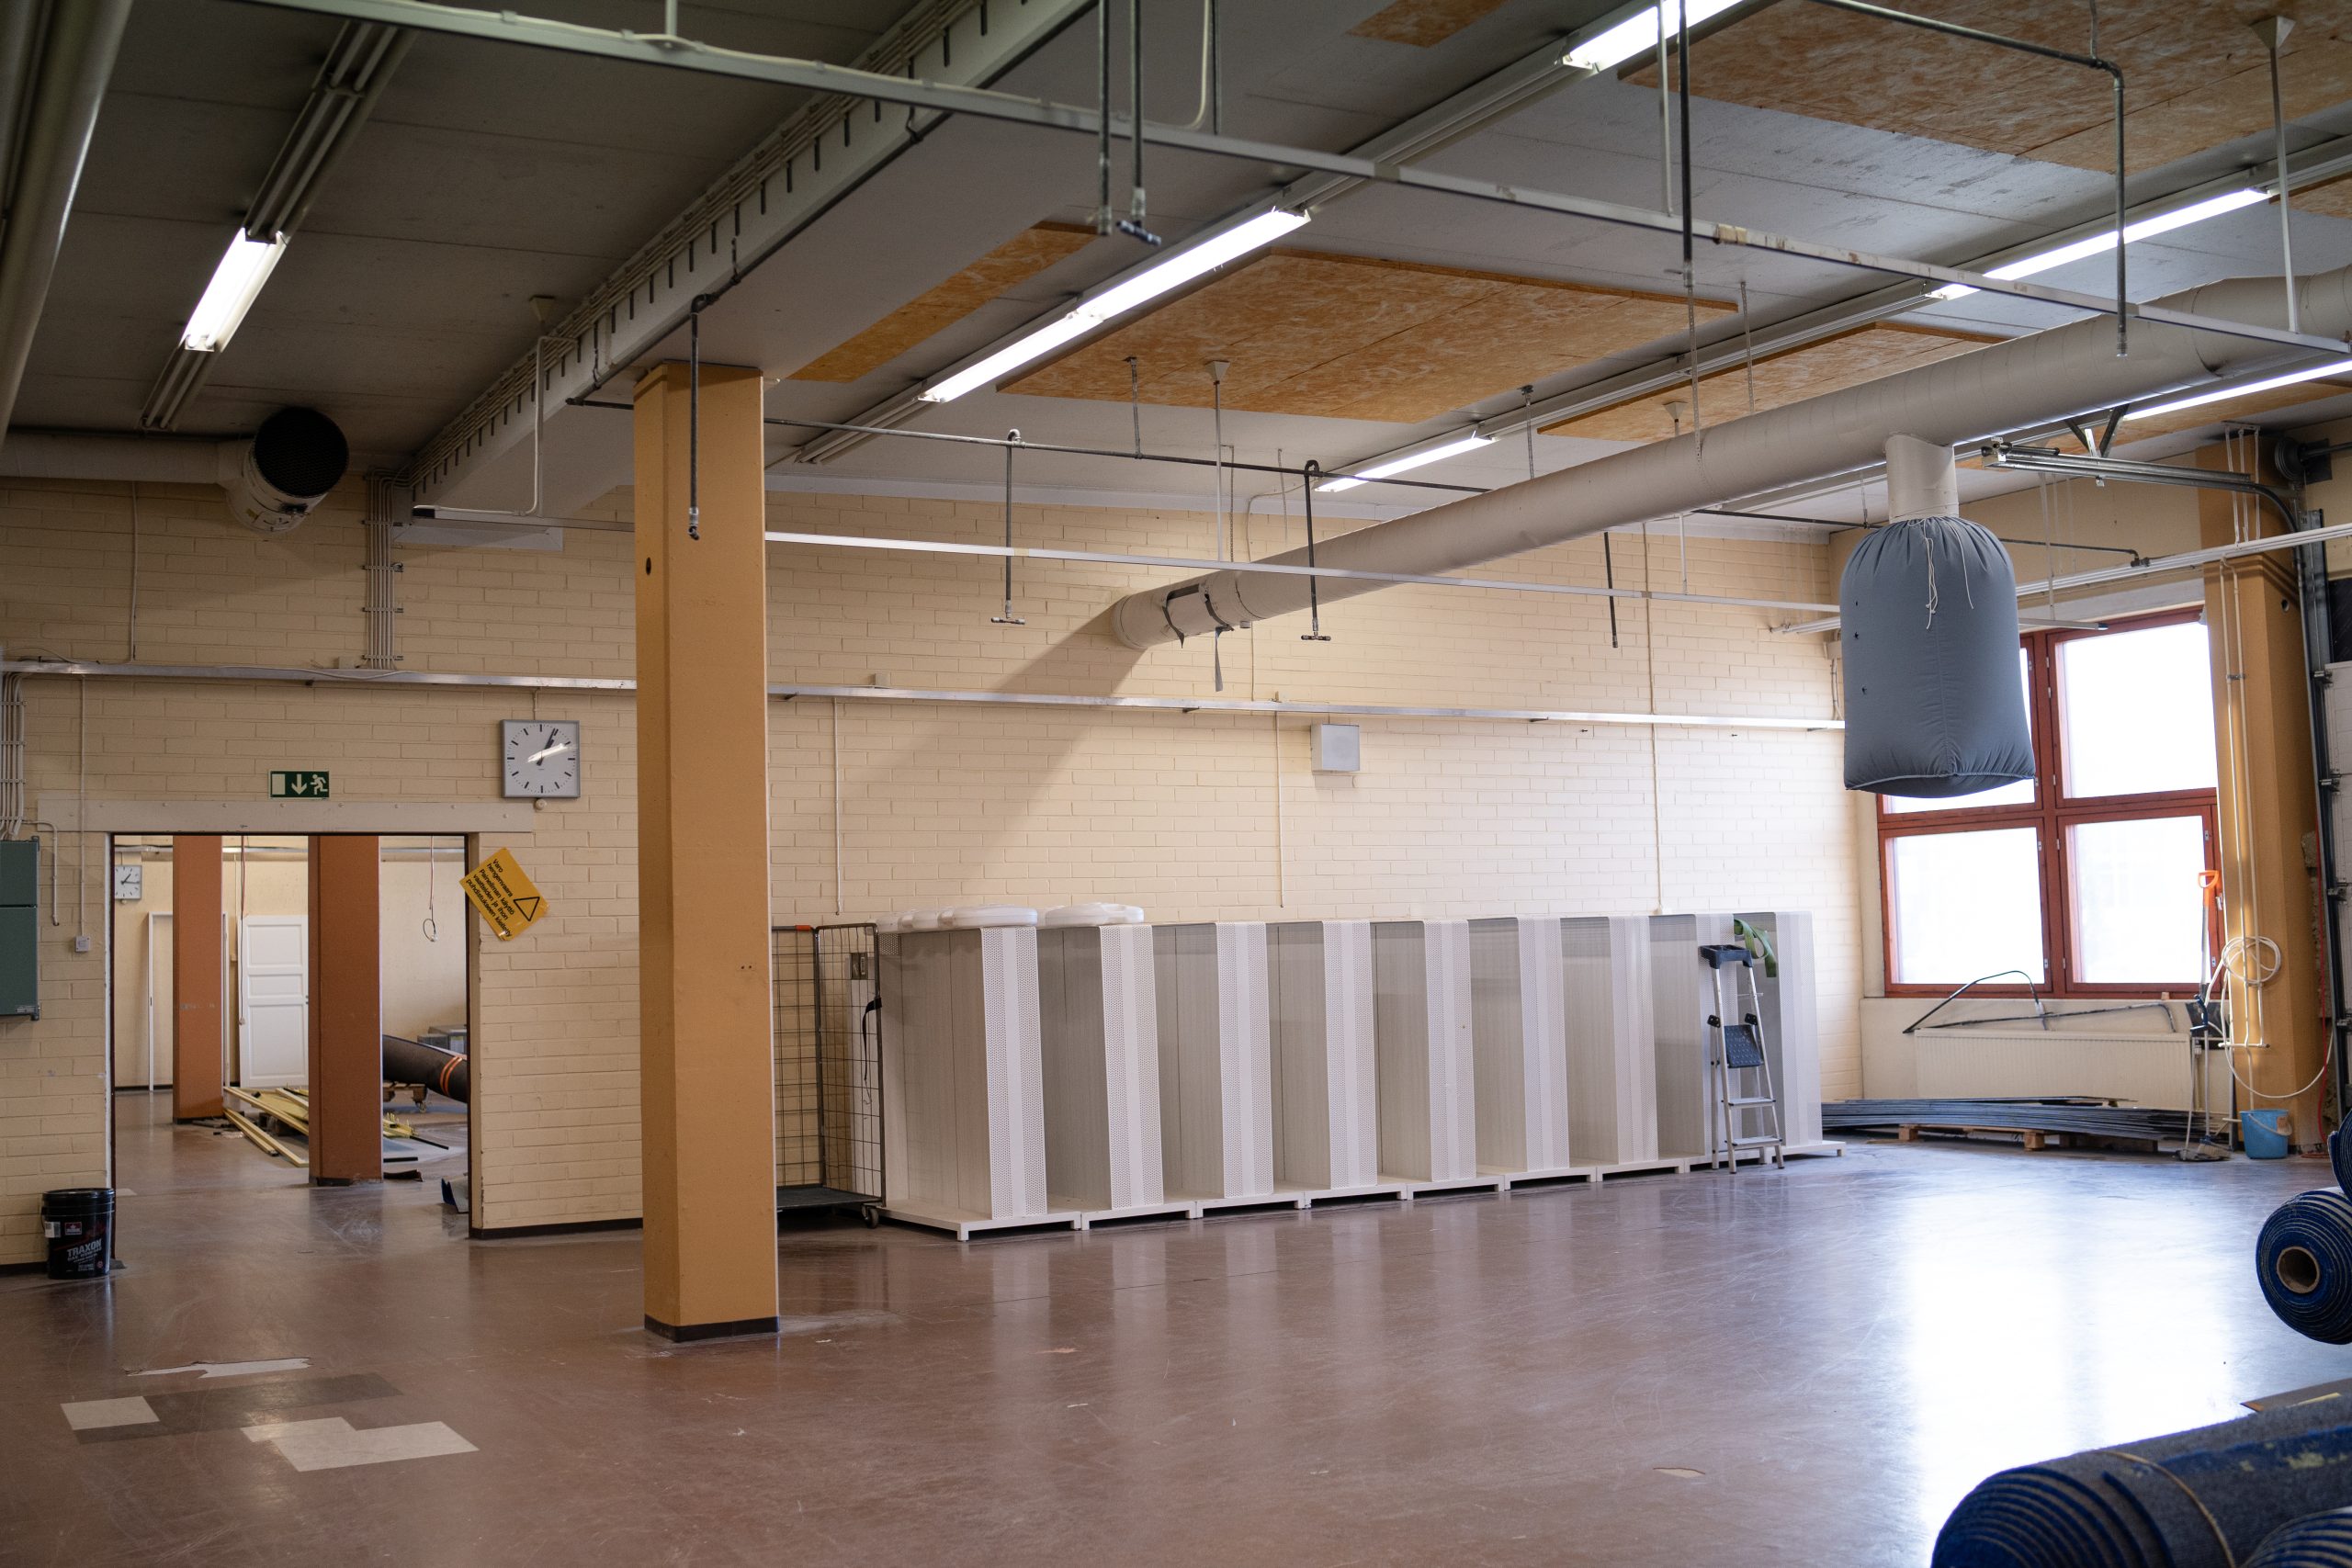
Versatile and adaptable space suitable as commercial, production and warehouse space. The space has an overhead door and a loading dock.
Area: 1638 m2
Contact us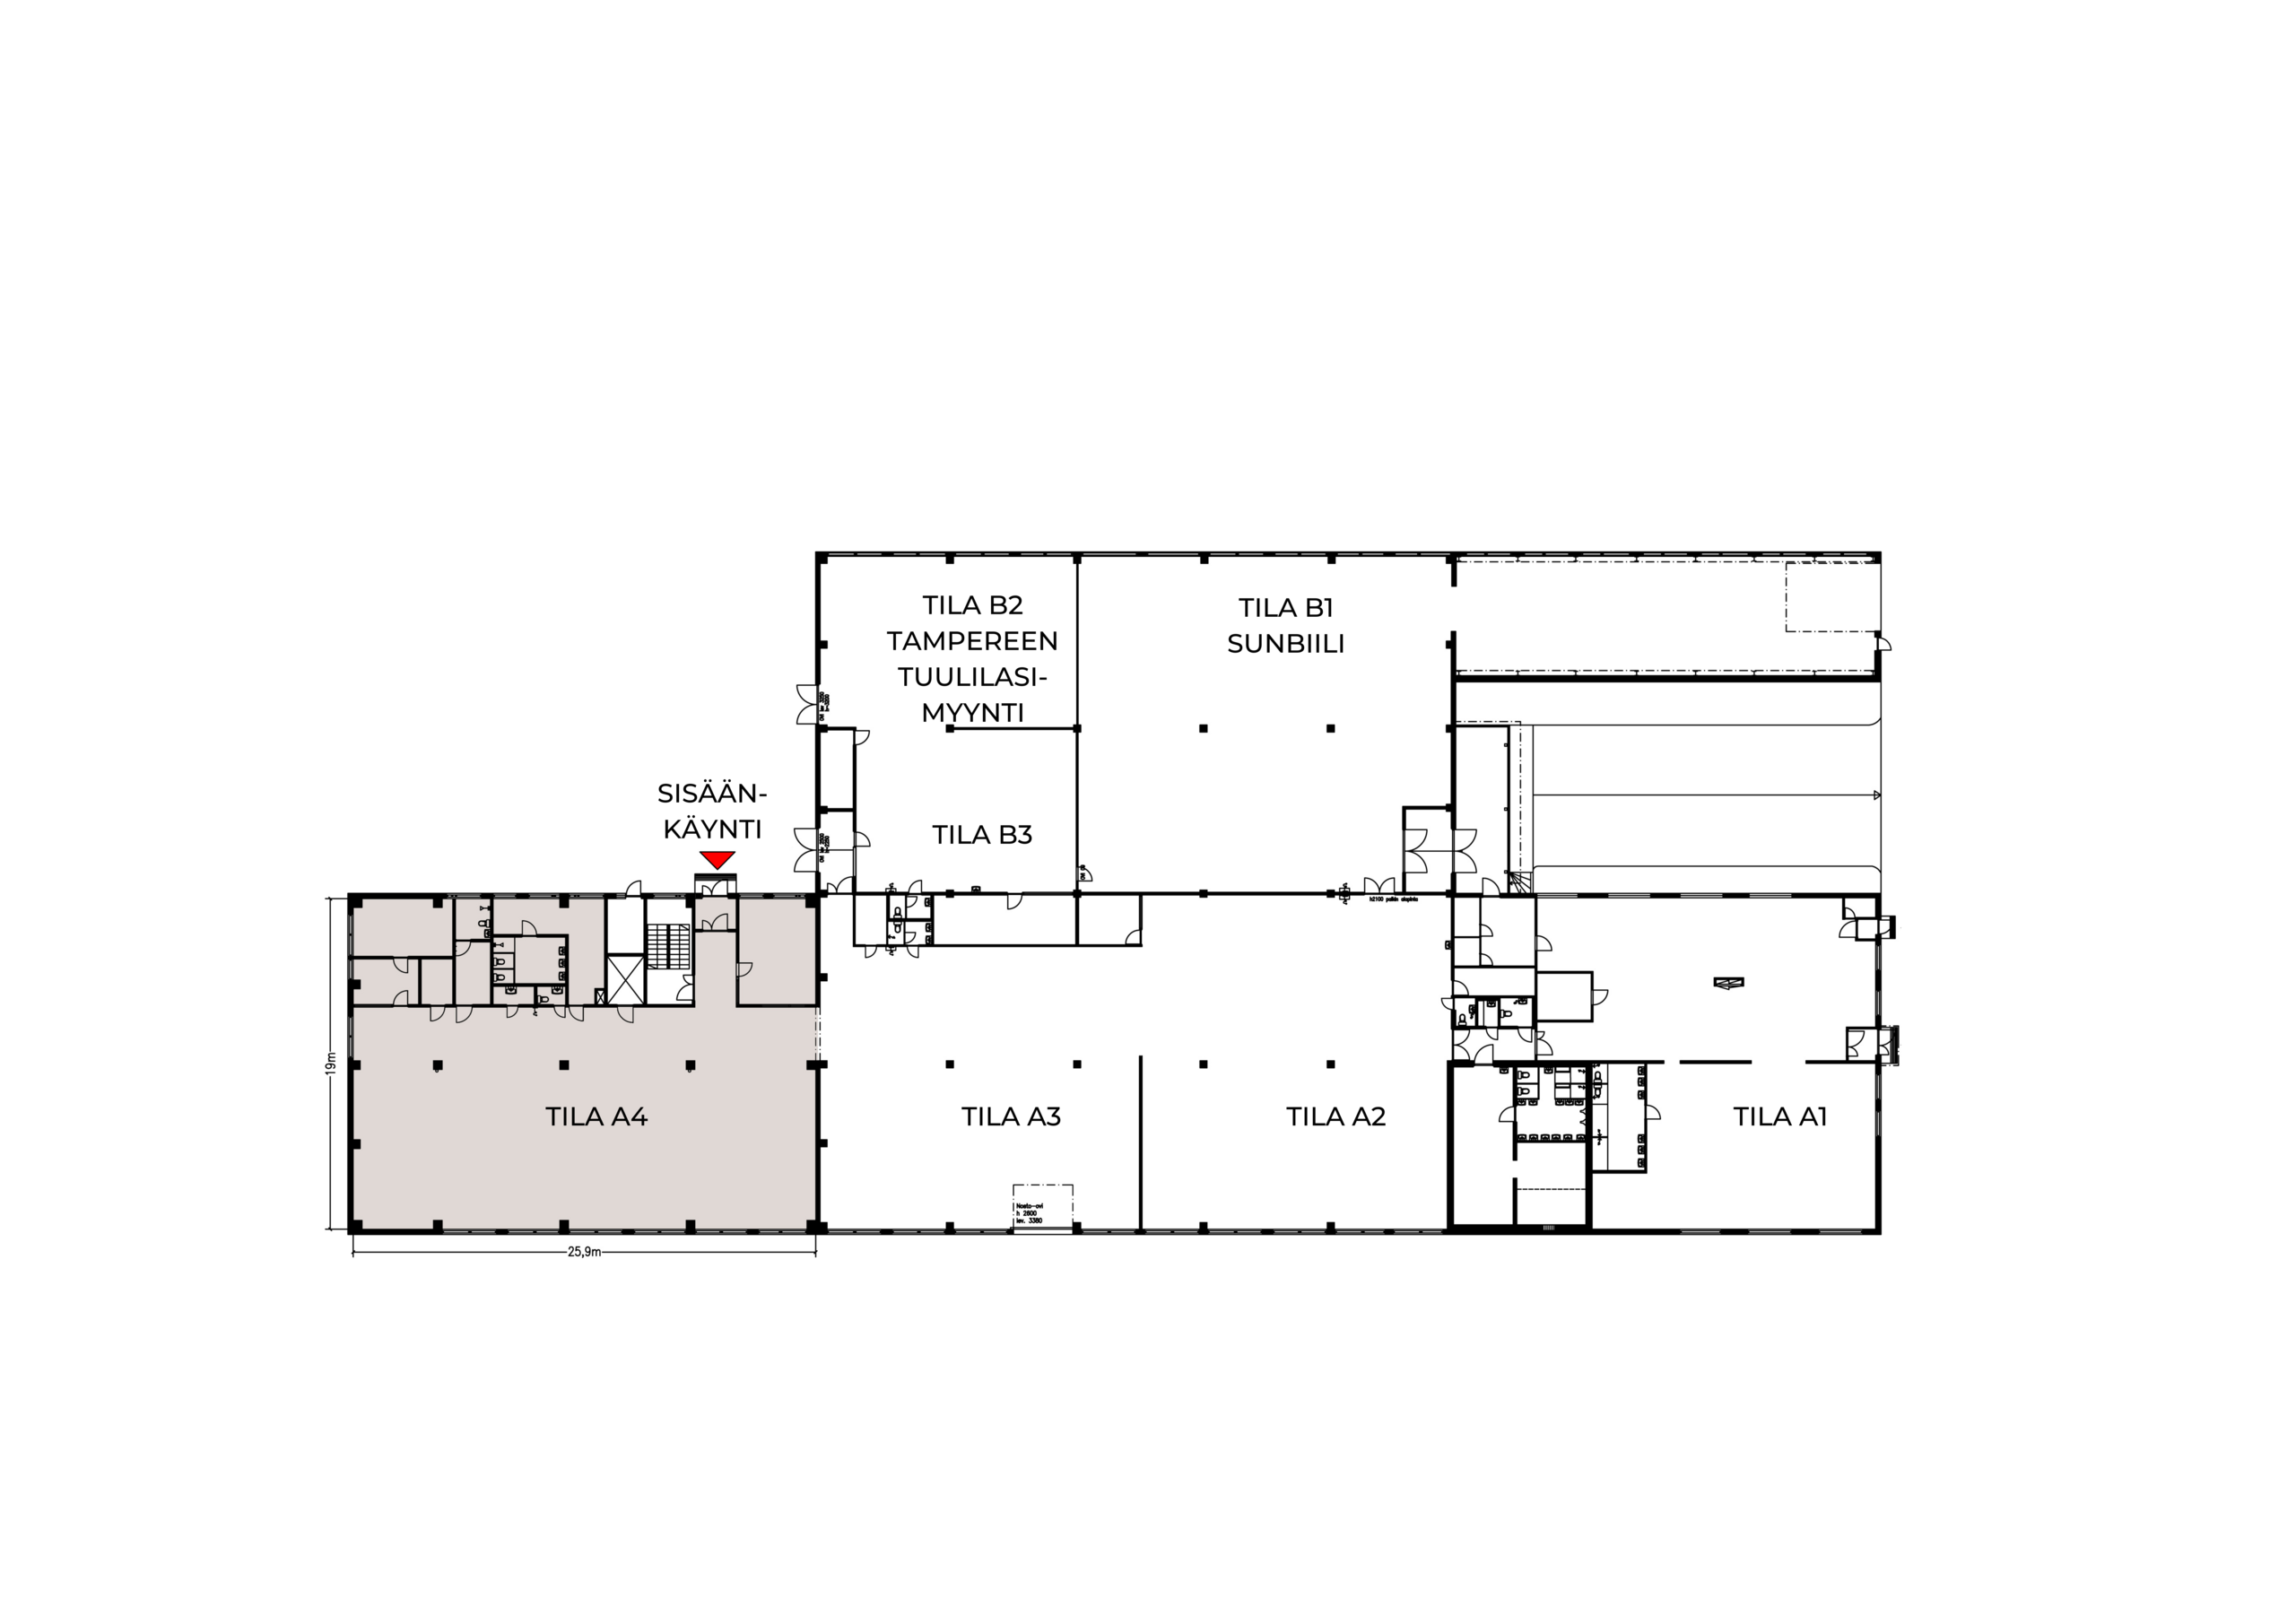


Commercial, production and warehouse space A4
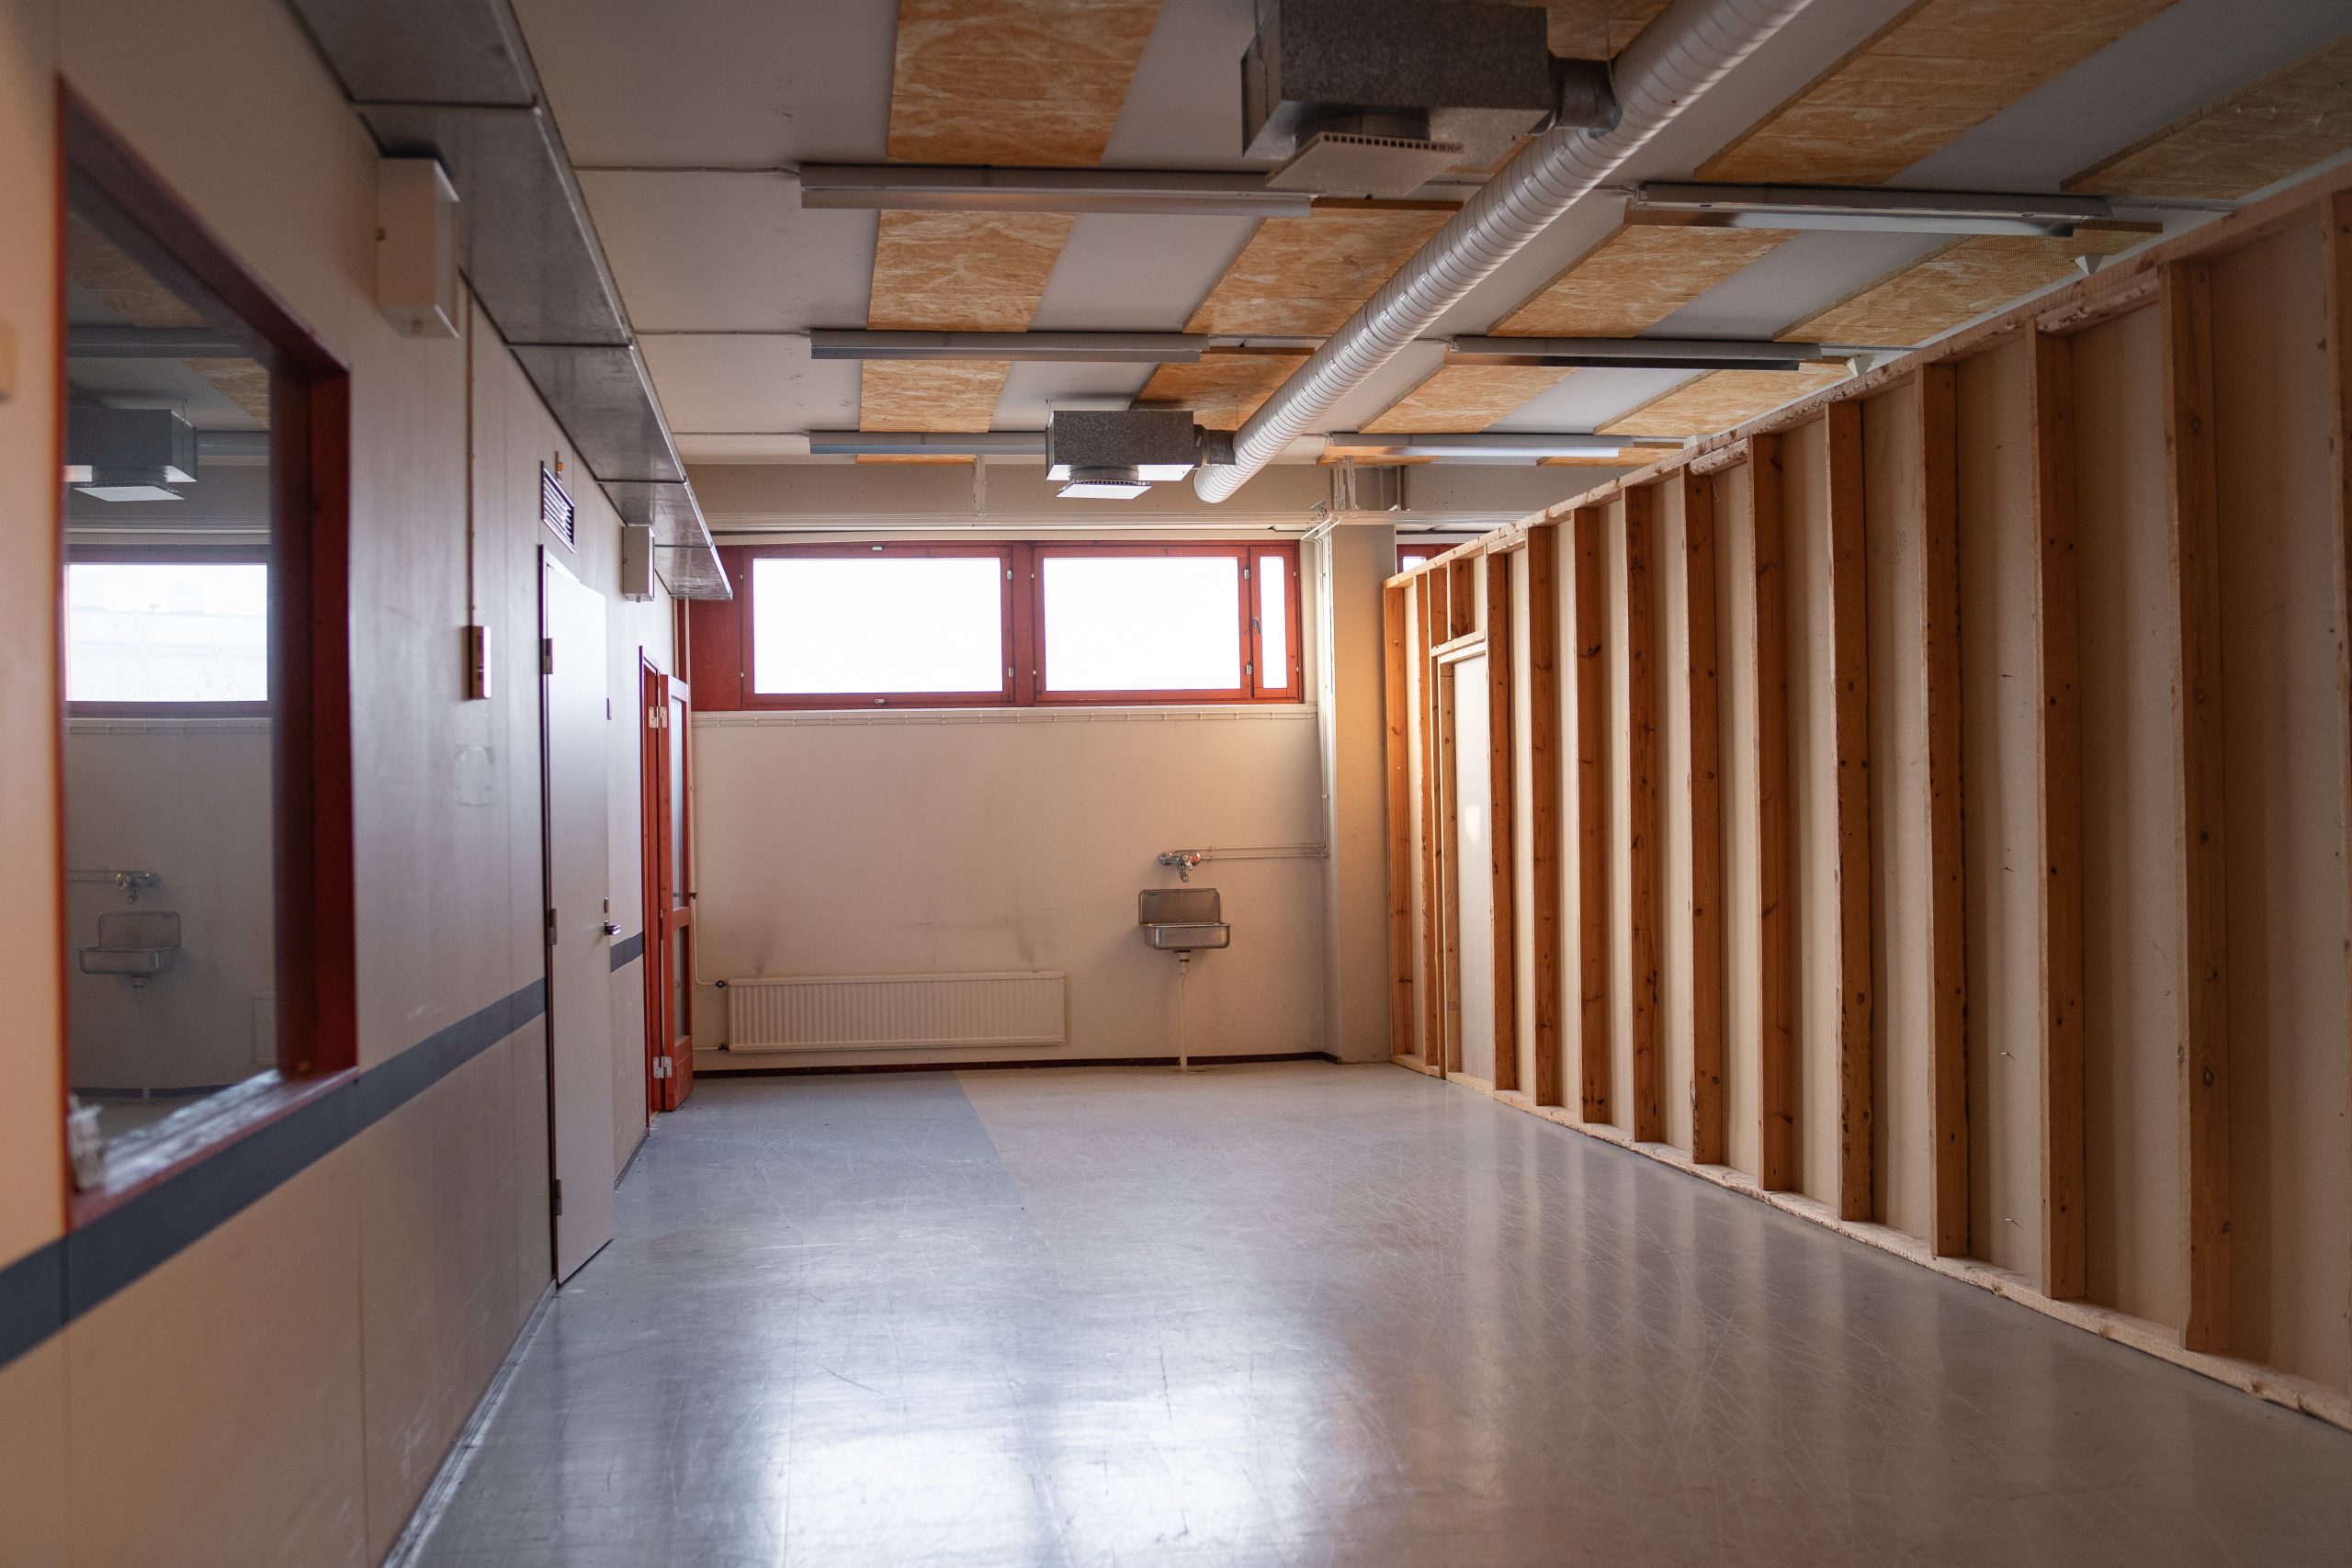
Versatile space suitable as commercial, production and warehouse space. It has its own entrance with a vestibule, staff facilities, an office and a separate restroom.
Area: 470 m2
Contact us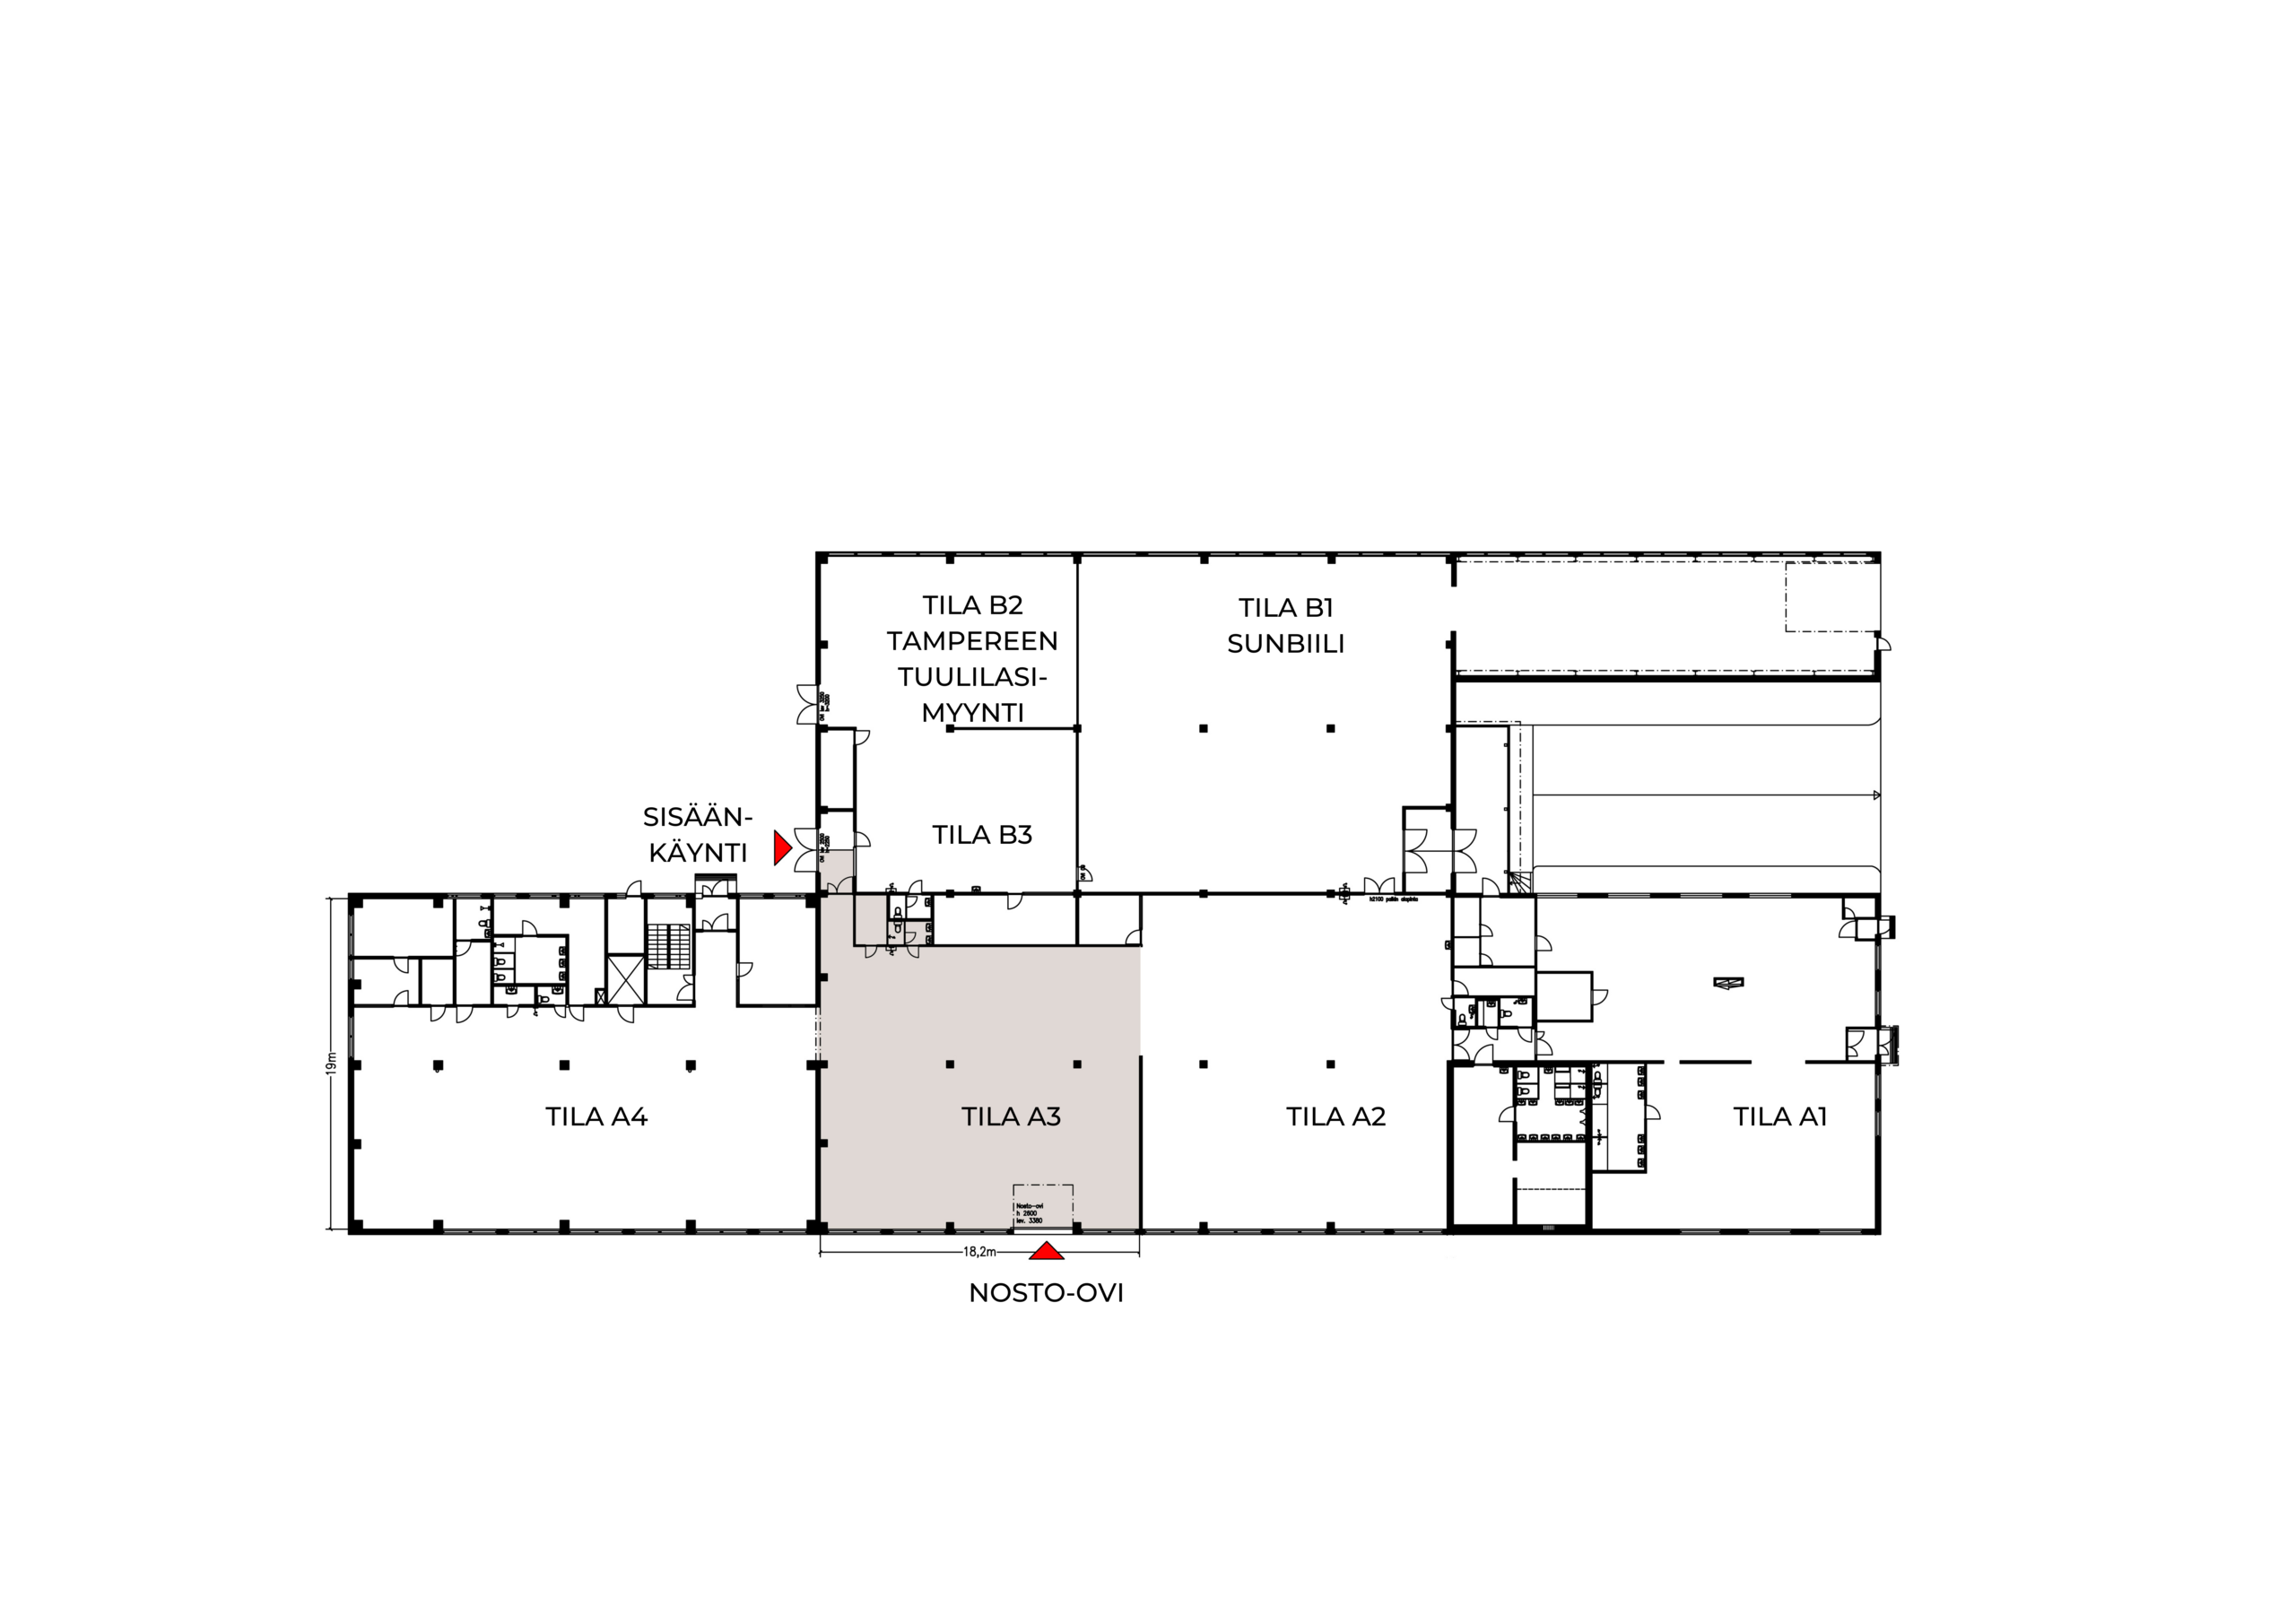

Commercial, production and warehouse space A3
Versatile space suitable as commercial, production and warehouse space. The space has an overhead door and a separate restroom.
Area: 320 m2
Contact us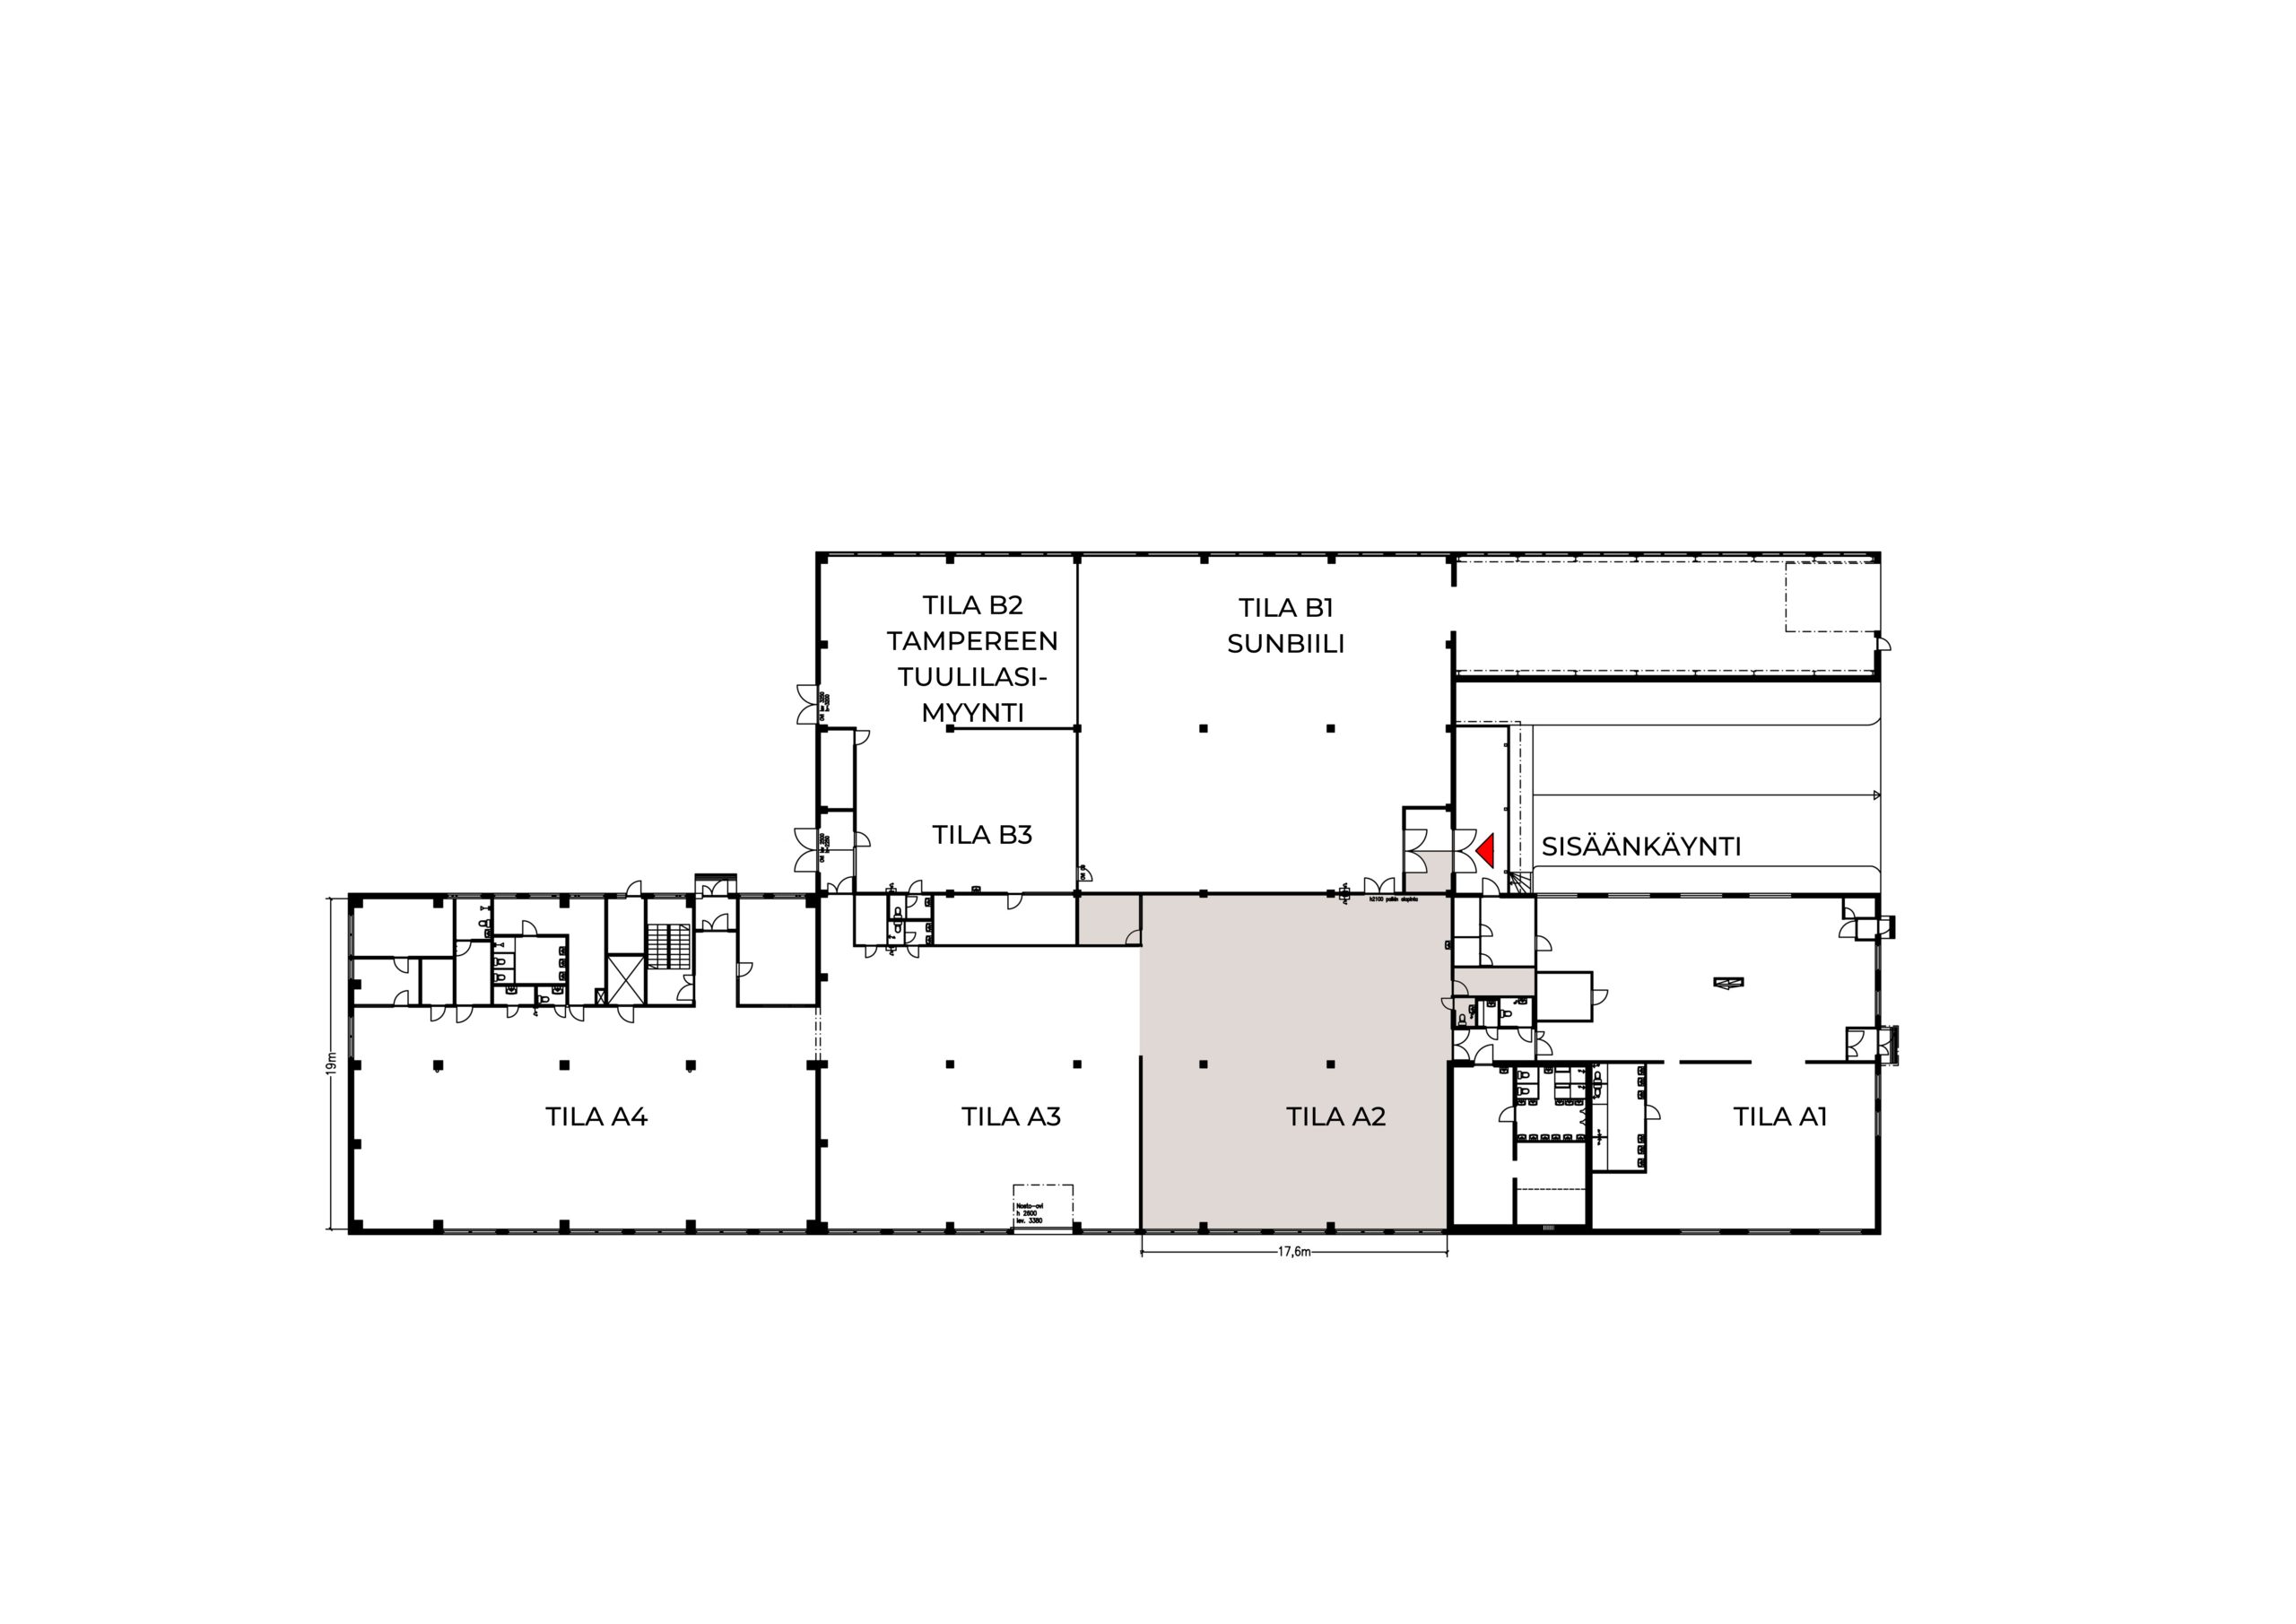
Commercial, production and warehouse space A2
Versatile commercial, production and warehouse space. The space has its own entrance from the loading dock and a restroom.
Area: 368 m2
Contact us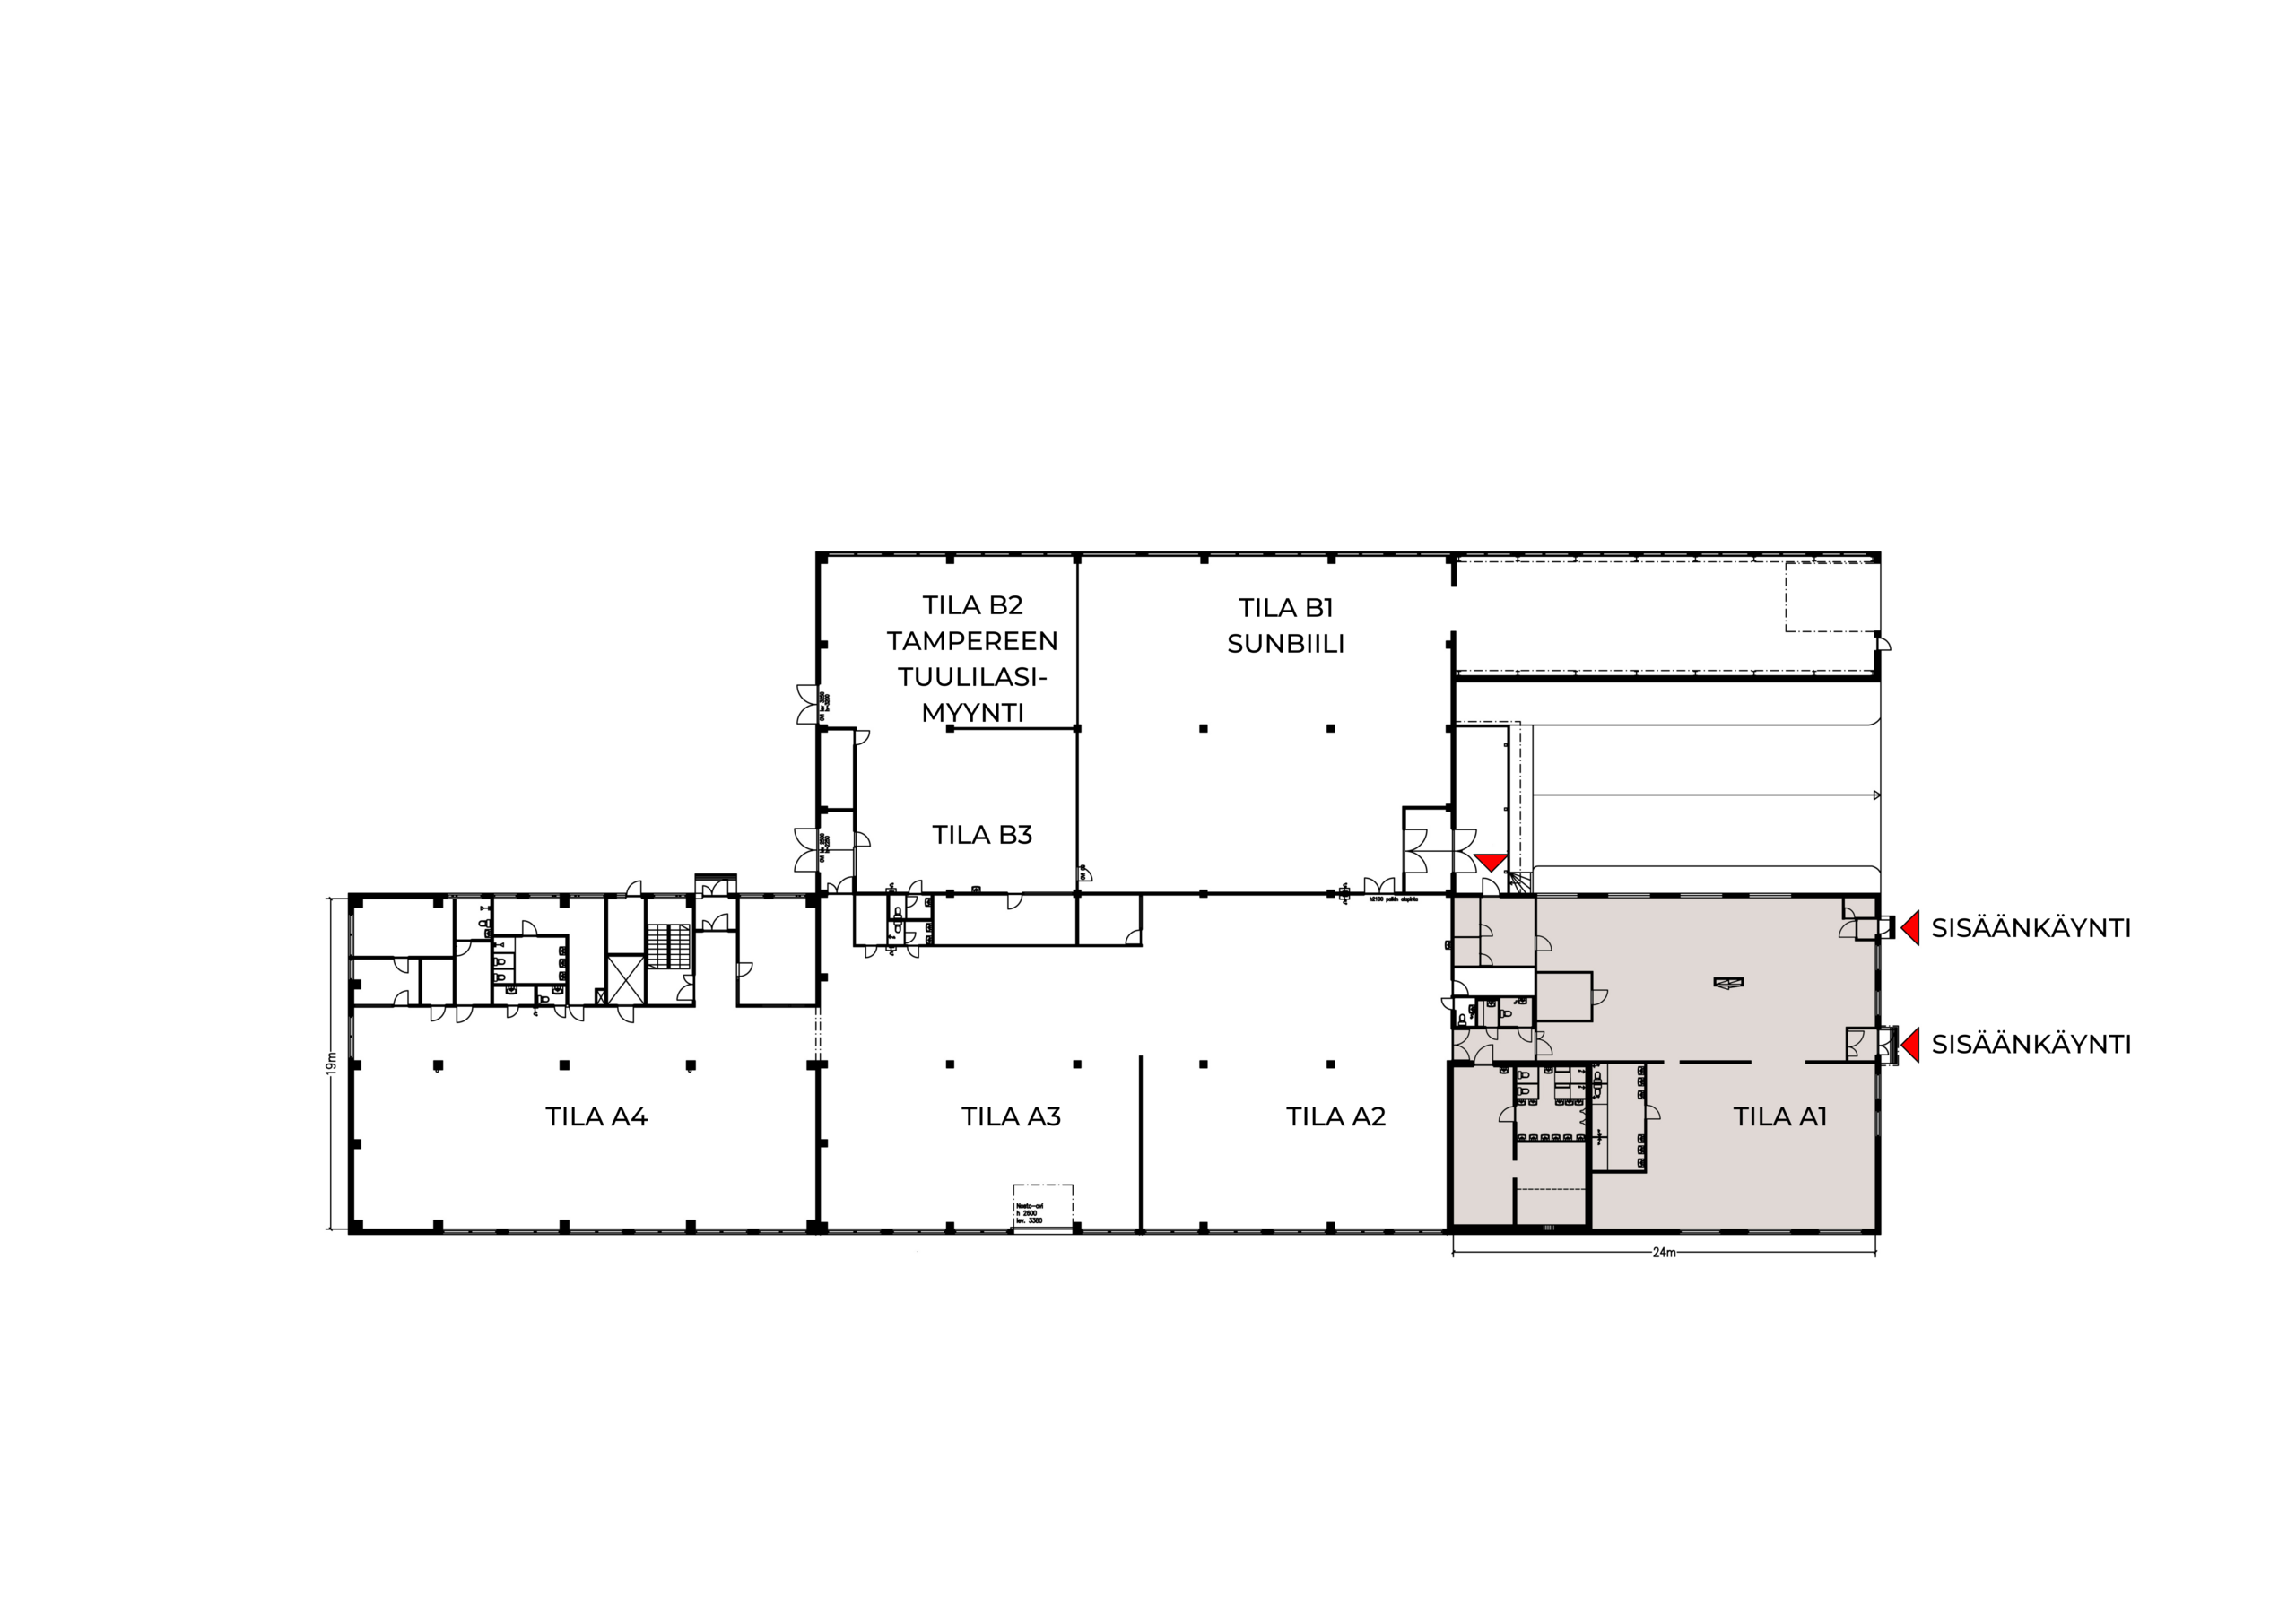


Commercial / retail space A1
The space is suitable as commercial, production and warehouse space. It has two entrances from the Taninkatu side and a parking area in front. The space has separate staff facilities, a restroom and a civil defense shelter.
Area: 453 m2
Contact us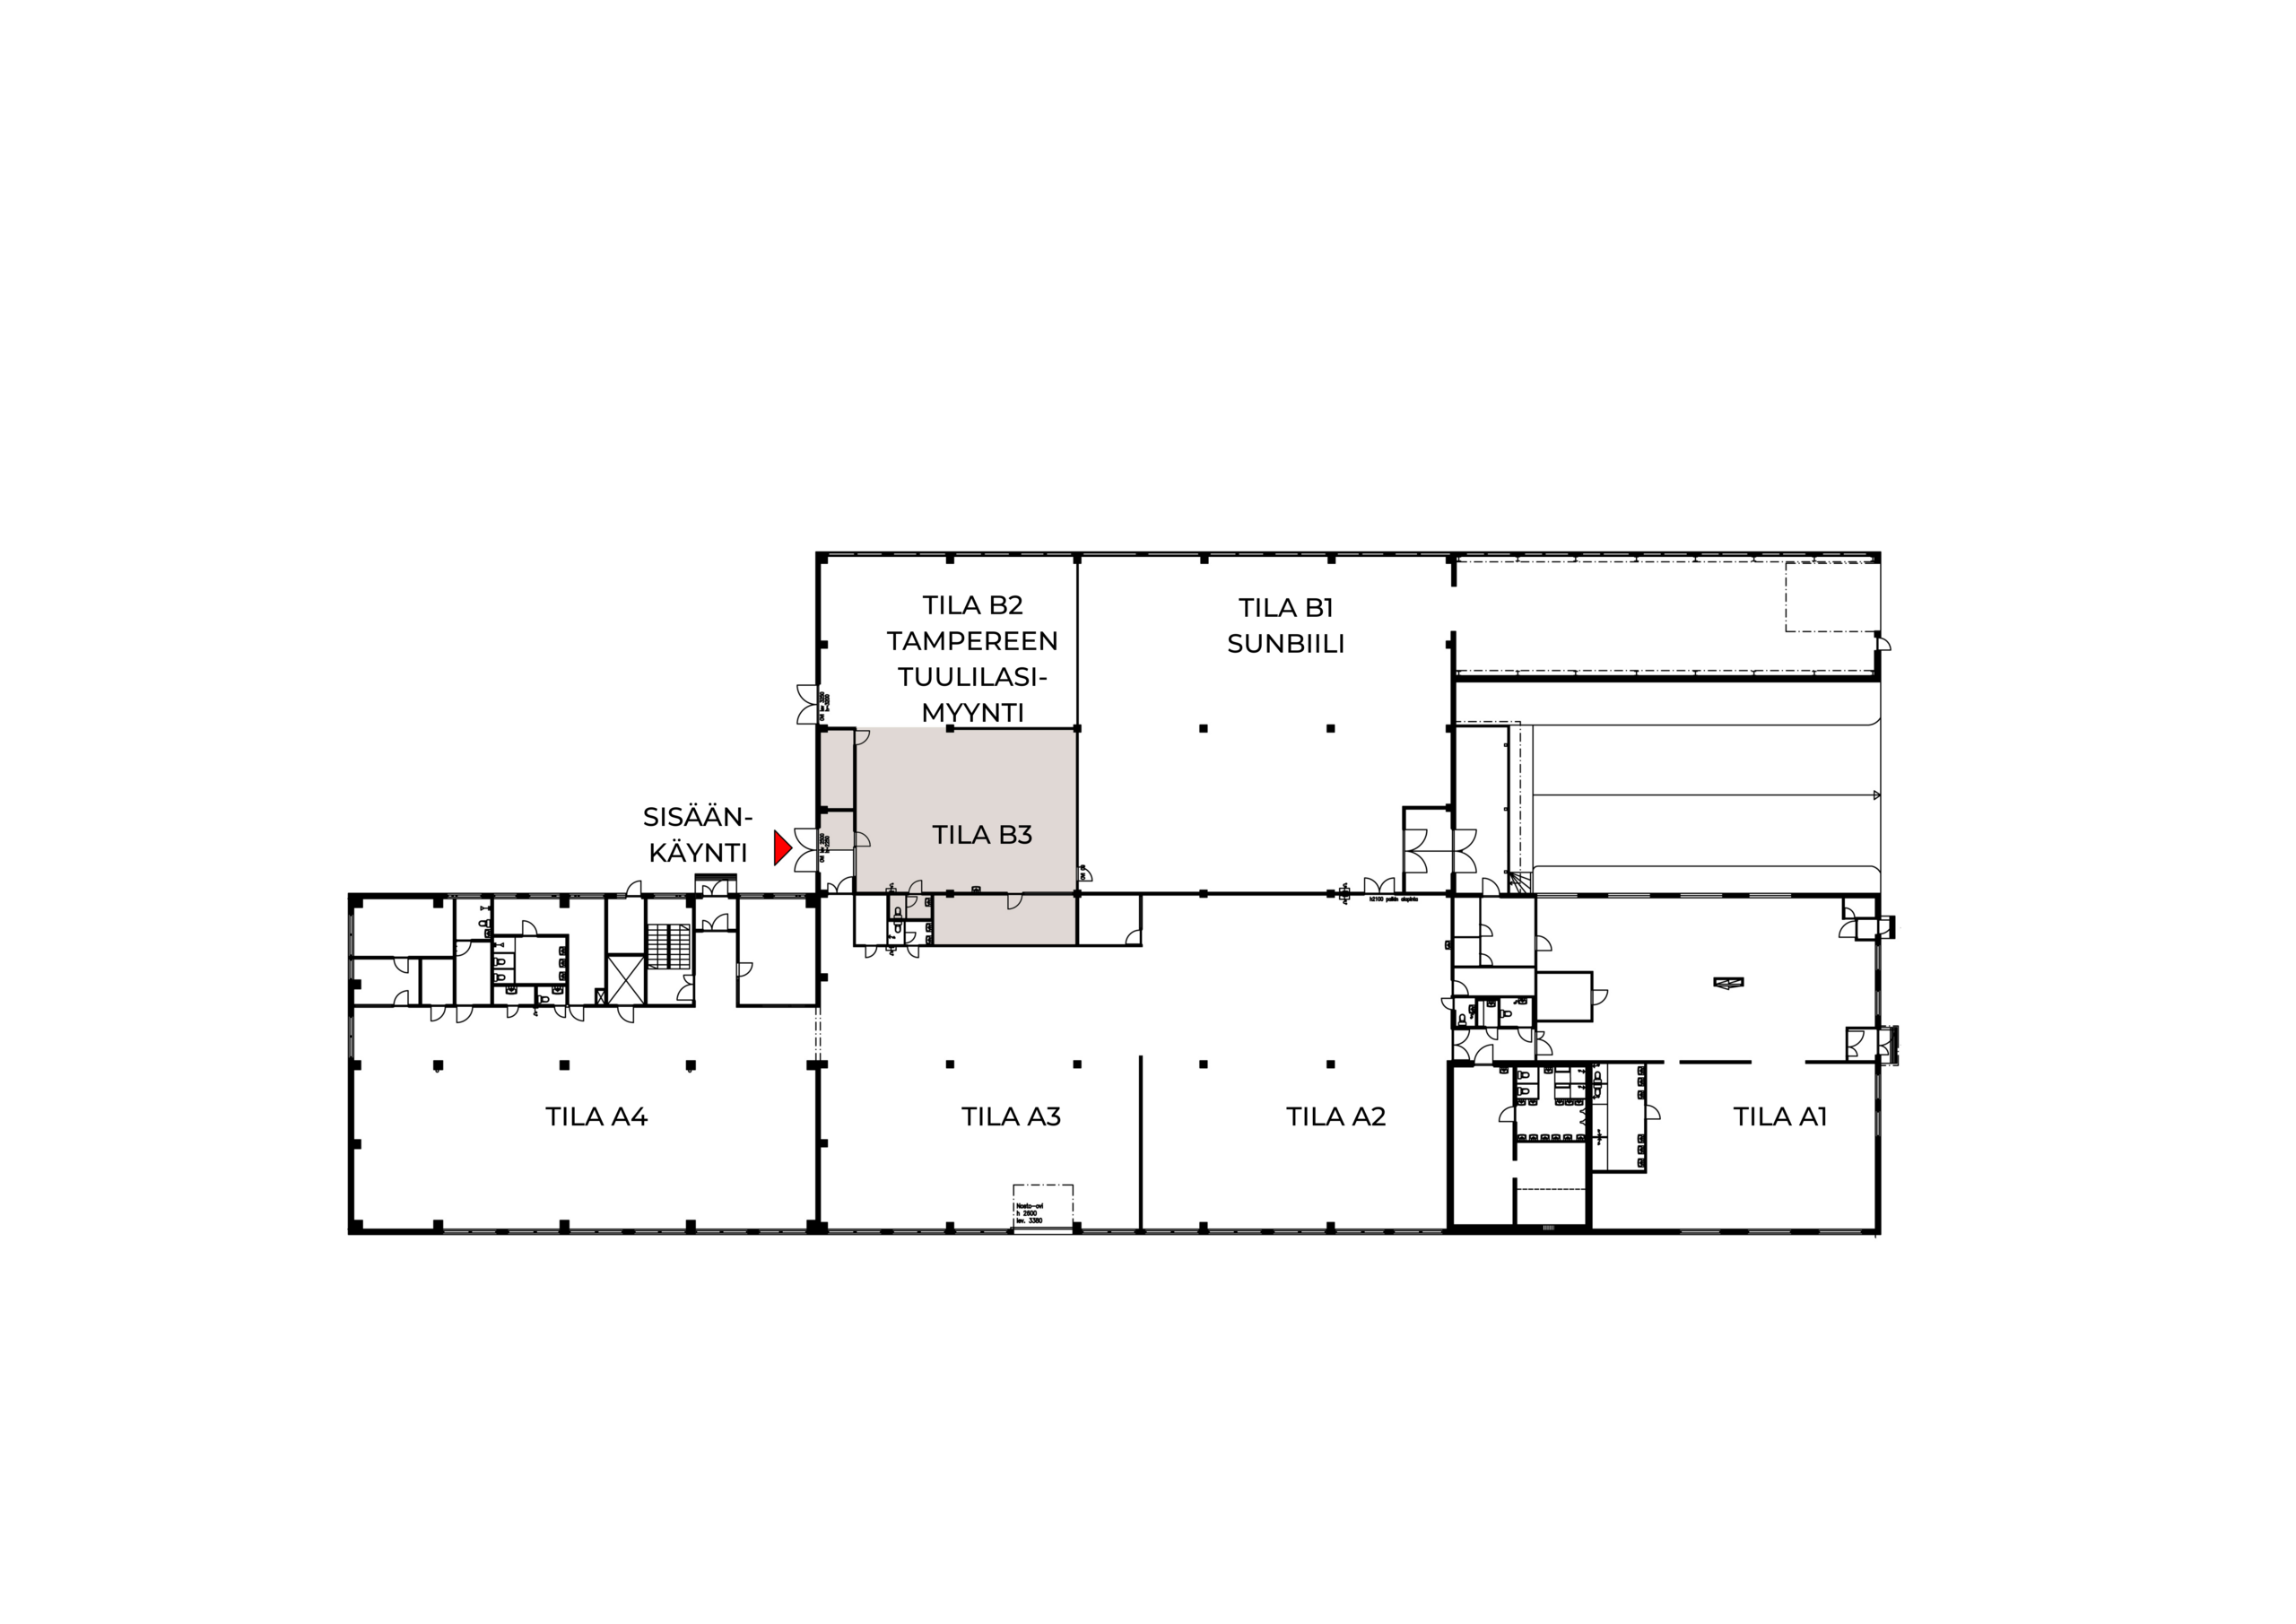
Commercial space B3
Bright space next to Tampereen Tuulilasimyynti. The space has its own entrance, shared staff facilities and a restroom
Area: 161 m2
Contact us


Videos
Would you like more information about this space?
"*" indicates required fields