Nekala in Tampere is undergoing rapid transformation. Major urban development projects are under way in the area, combining the principles of sustainable construction with efficient use of space. The development is a concrete example of how old structures can be given new life instead of being demolished.
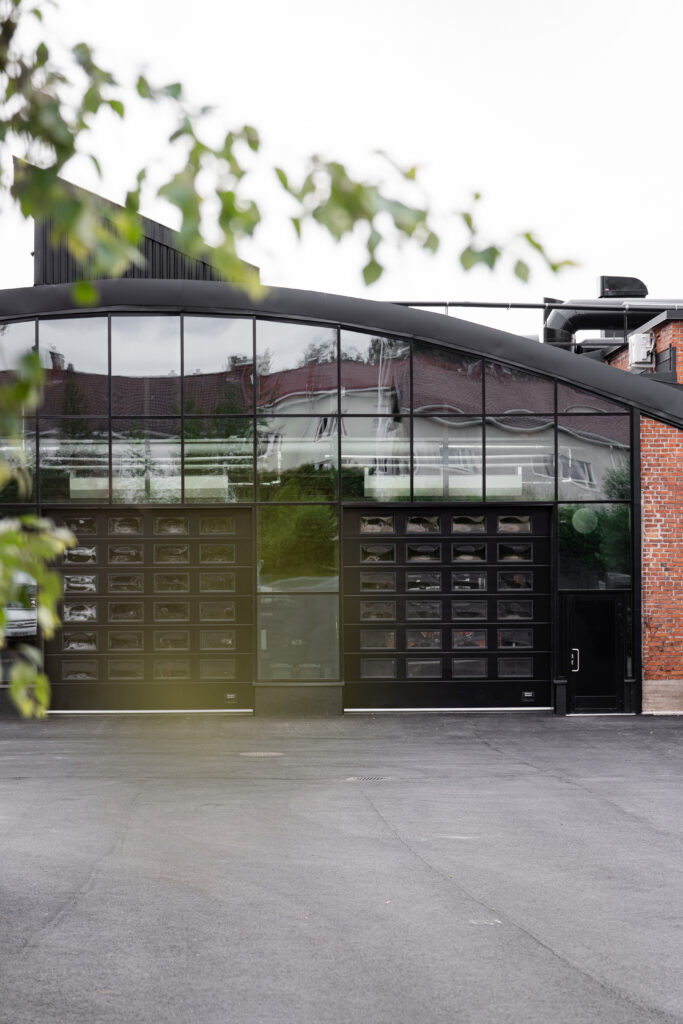
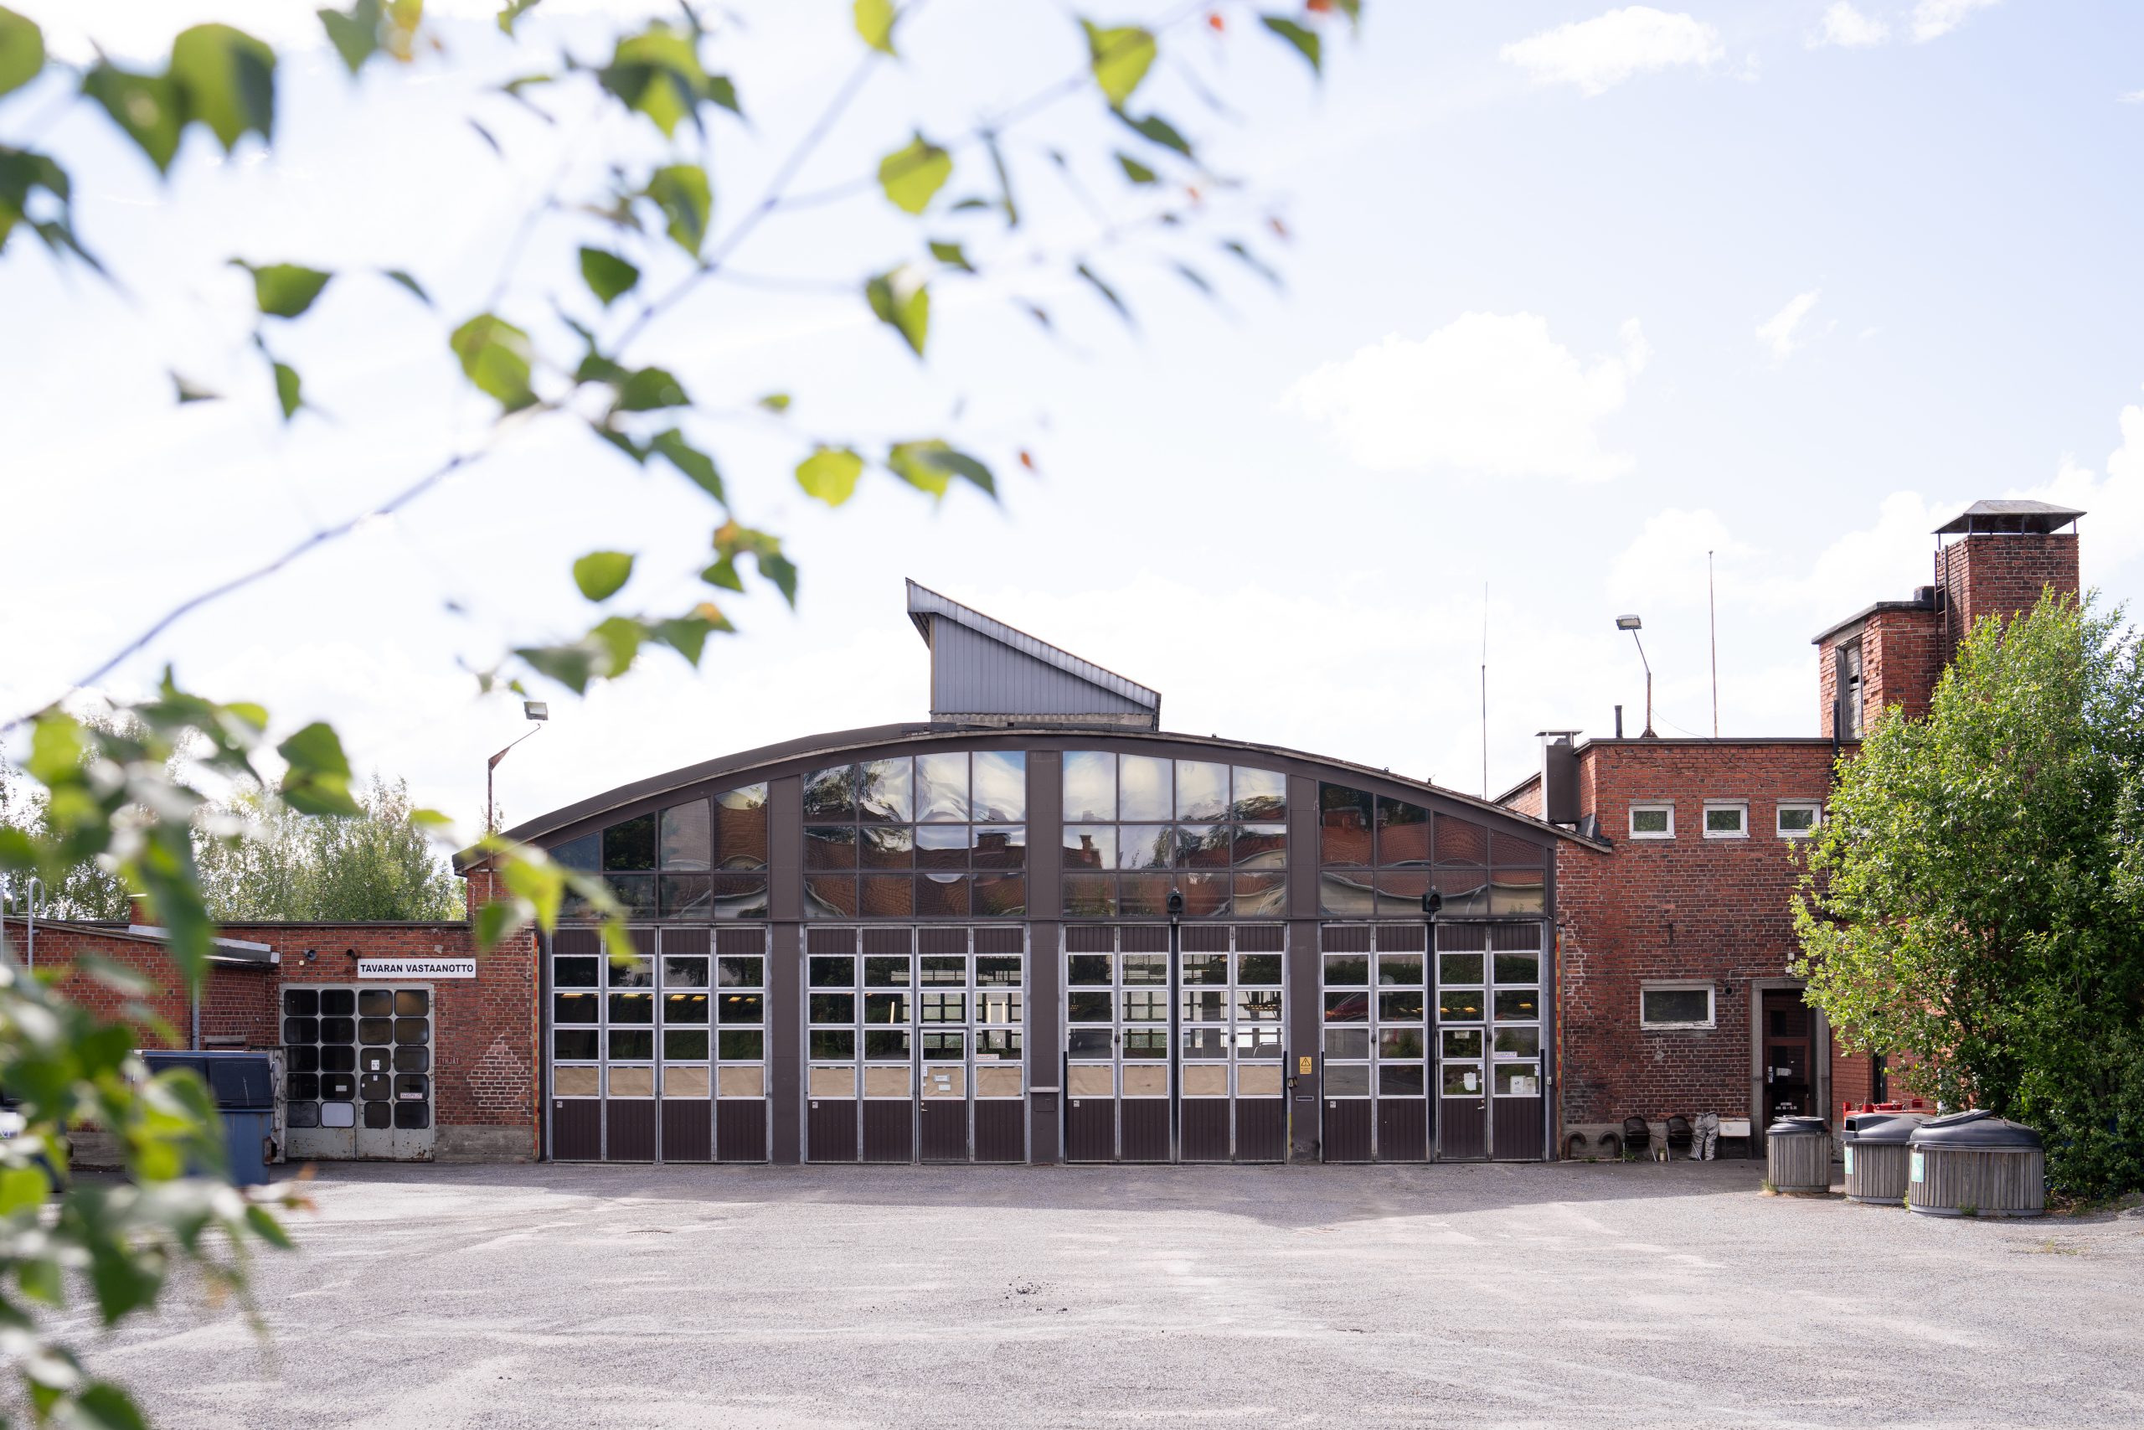
Instead of demolishing Paunu’s former bus depot, the site has undergone an extensive restoration and its spaces are now used more efficiently. Meijou renovated the former bus depot to meet the needs of today’s businesses. The property is a large building of just over 2,800 m², converted into flexible, adaptable spaces for industrial, repair shop, logistics, restaurant and storage use.
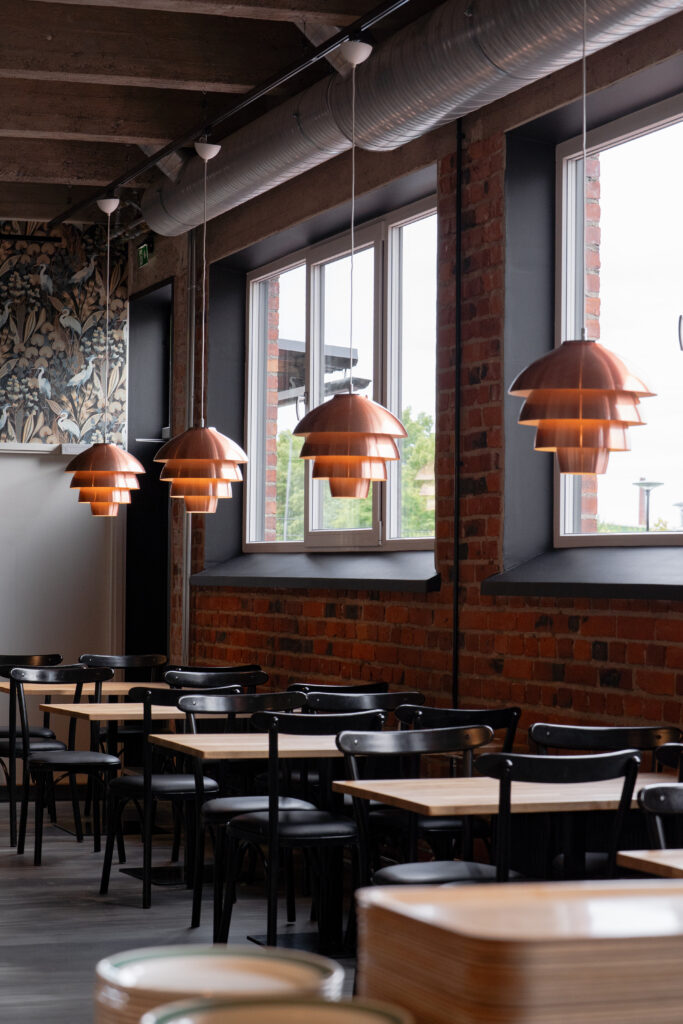
The street level of the building houses approximately 1,600 m² of bright hall space, along with office and break rooms. The former lunch restaurant premises have been renovated and are now home to lunch restaurant Nekalan Hovi, which occupies 174.5 m². The second floor offers 280 m² of office and meeting space, while the basement provides storage space and staff facilities.
The renovation followed the principles of sustainable construction. The building’s original brick and concrete frame was preserved, and old doors, plumbing fixtures and materials were restored and reused. At the same time, the building’s energy efficiency was raised to current standards, and the old depot meets the requirements for BREEAM certification.
The result is a fully renewed building that still honors the architecture of its era, offering functional and responsible spaces for today’s businesses. All spaces have been leased, and the tenants include lunch restaurant Nekalan Hovi, Tampereen Infra and the gym CrossFit 33100.